English
English
English

A single-family home facade in dialogue with nature

A single-family home facade in dialogue with nature

The facade design is based on a calm composition of volumes, natural materials, and subtle contrasts. Light brick, a warm red roof tone, timber accents, and muted facade panels create an architecture that feels elegant, yet never overpowers its surroundings.

The facade design is based on a calm composition of volumes, natural materials, and subtle contrasts. Light brick, a warm red roof tone, timber accents, and muted facade panels create an architecture that feels elegant, yet never overpowers its surroundings.

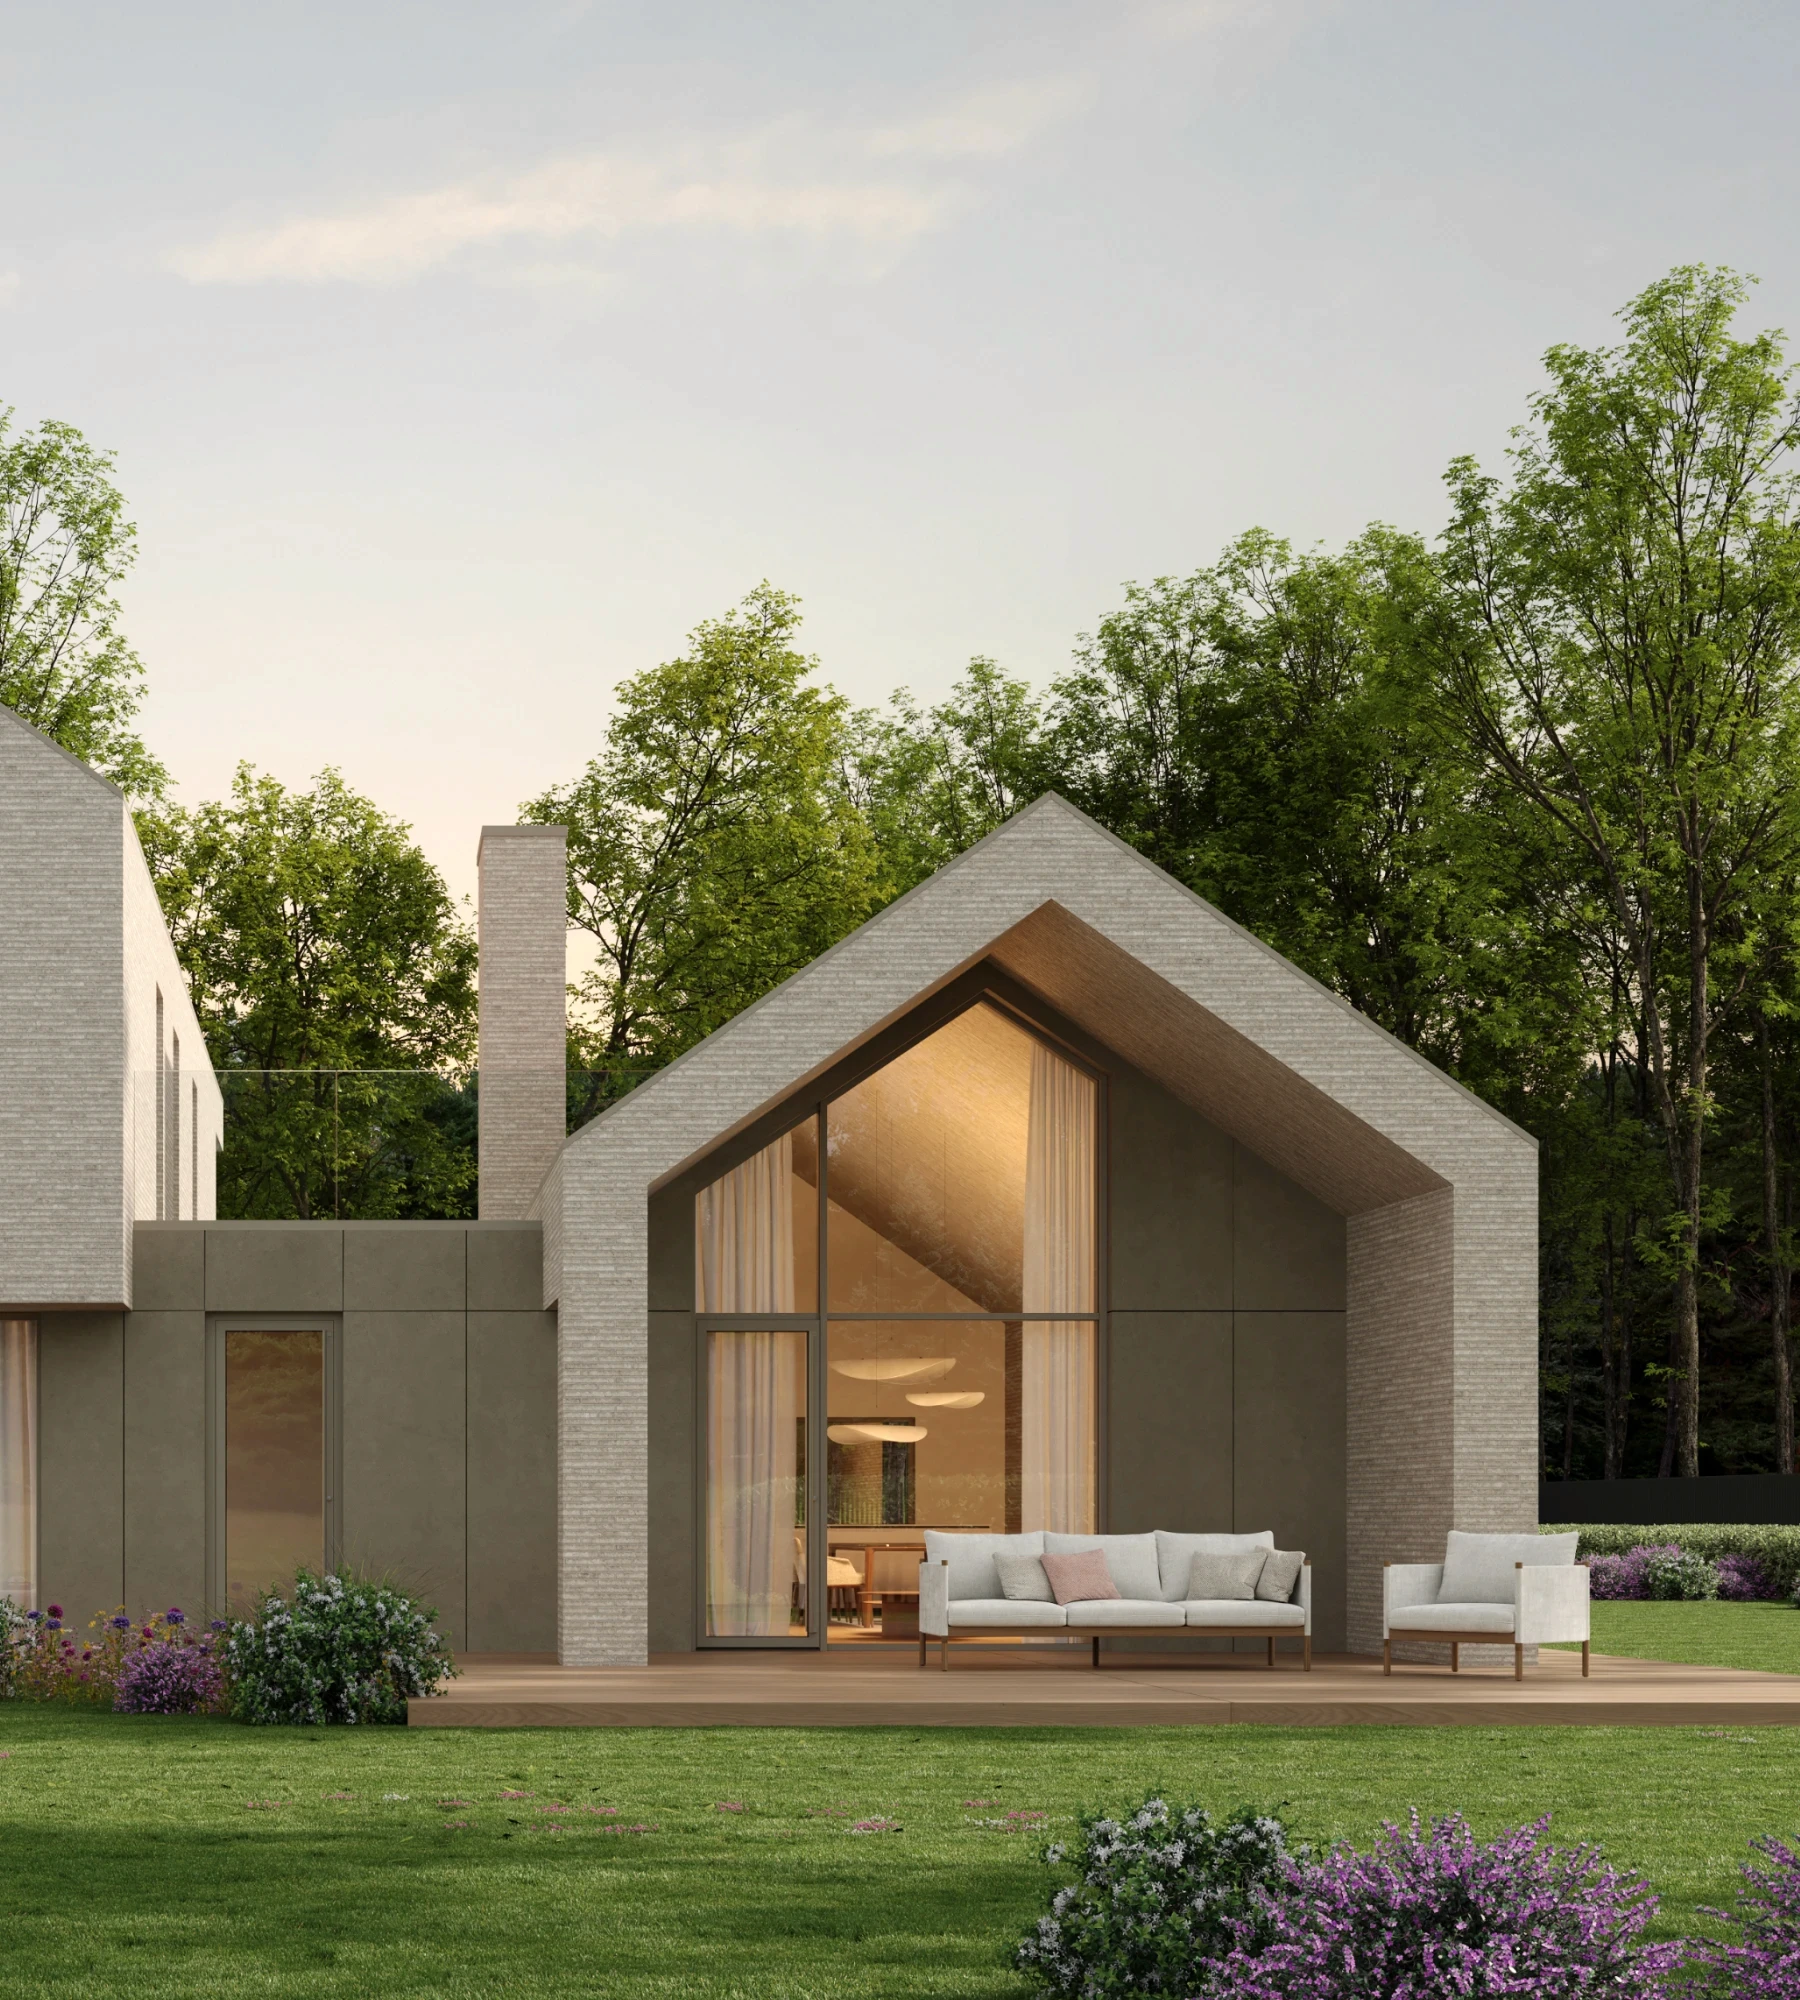
View of the rear elevation of a modern house with high glazing, a wooden terrace, and a garden.
View of the front elevation of the house with a garage, entrance, and a path leading through the garden.

The simple form of the house is enriched by carefully selected material details, giving the facade a calm, refined character that is clearly rooted in the landscape.
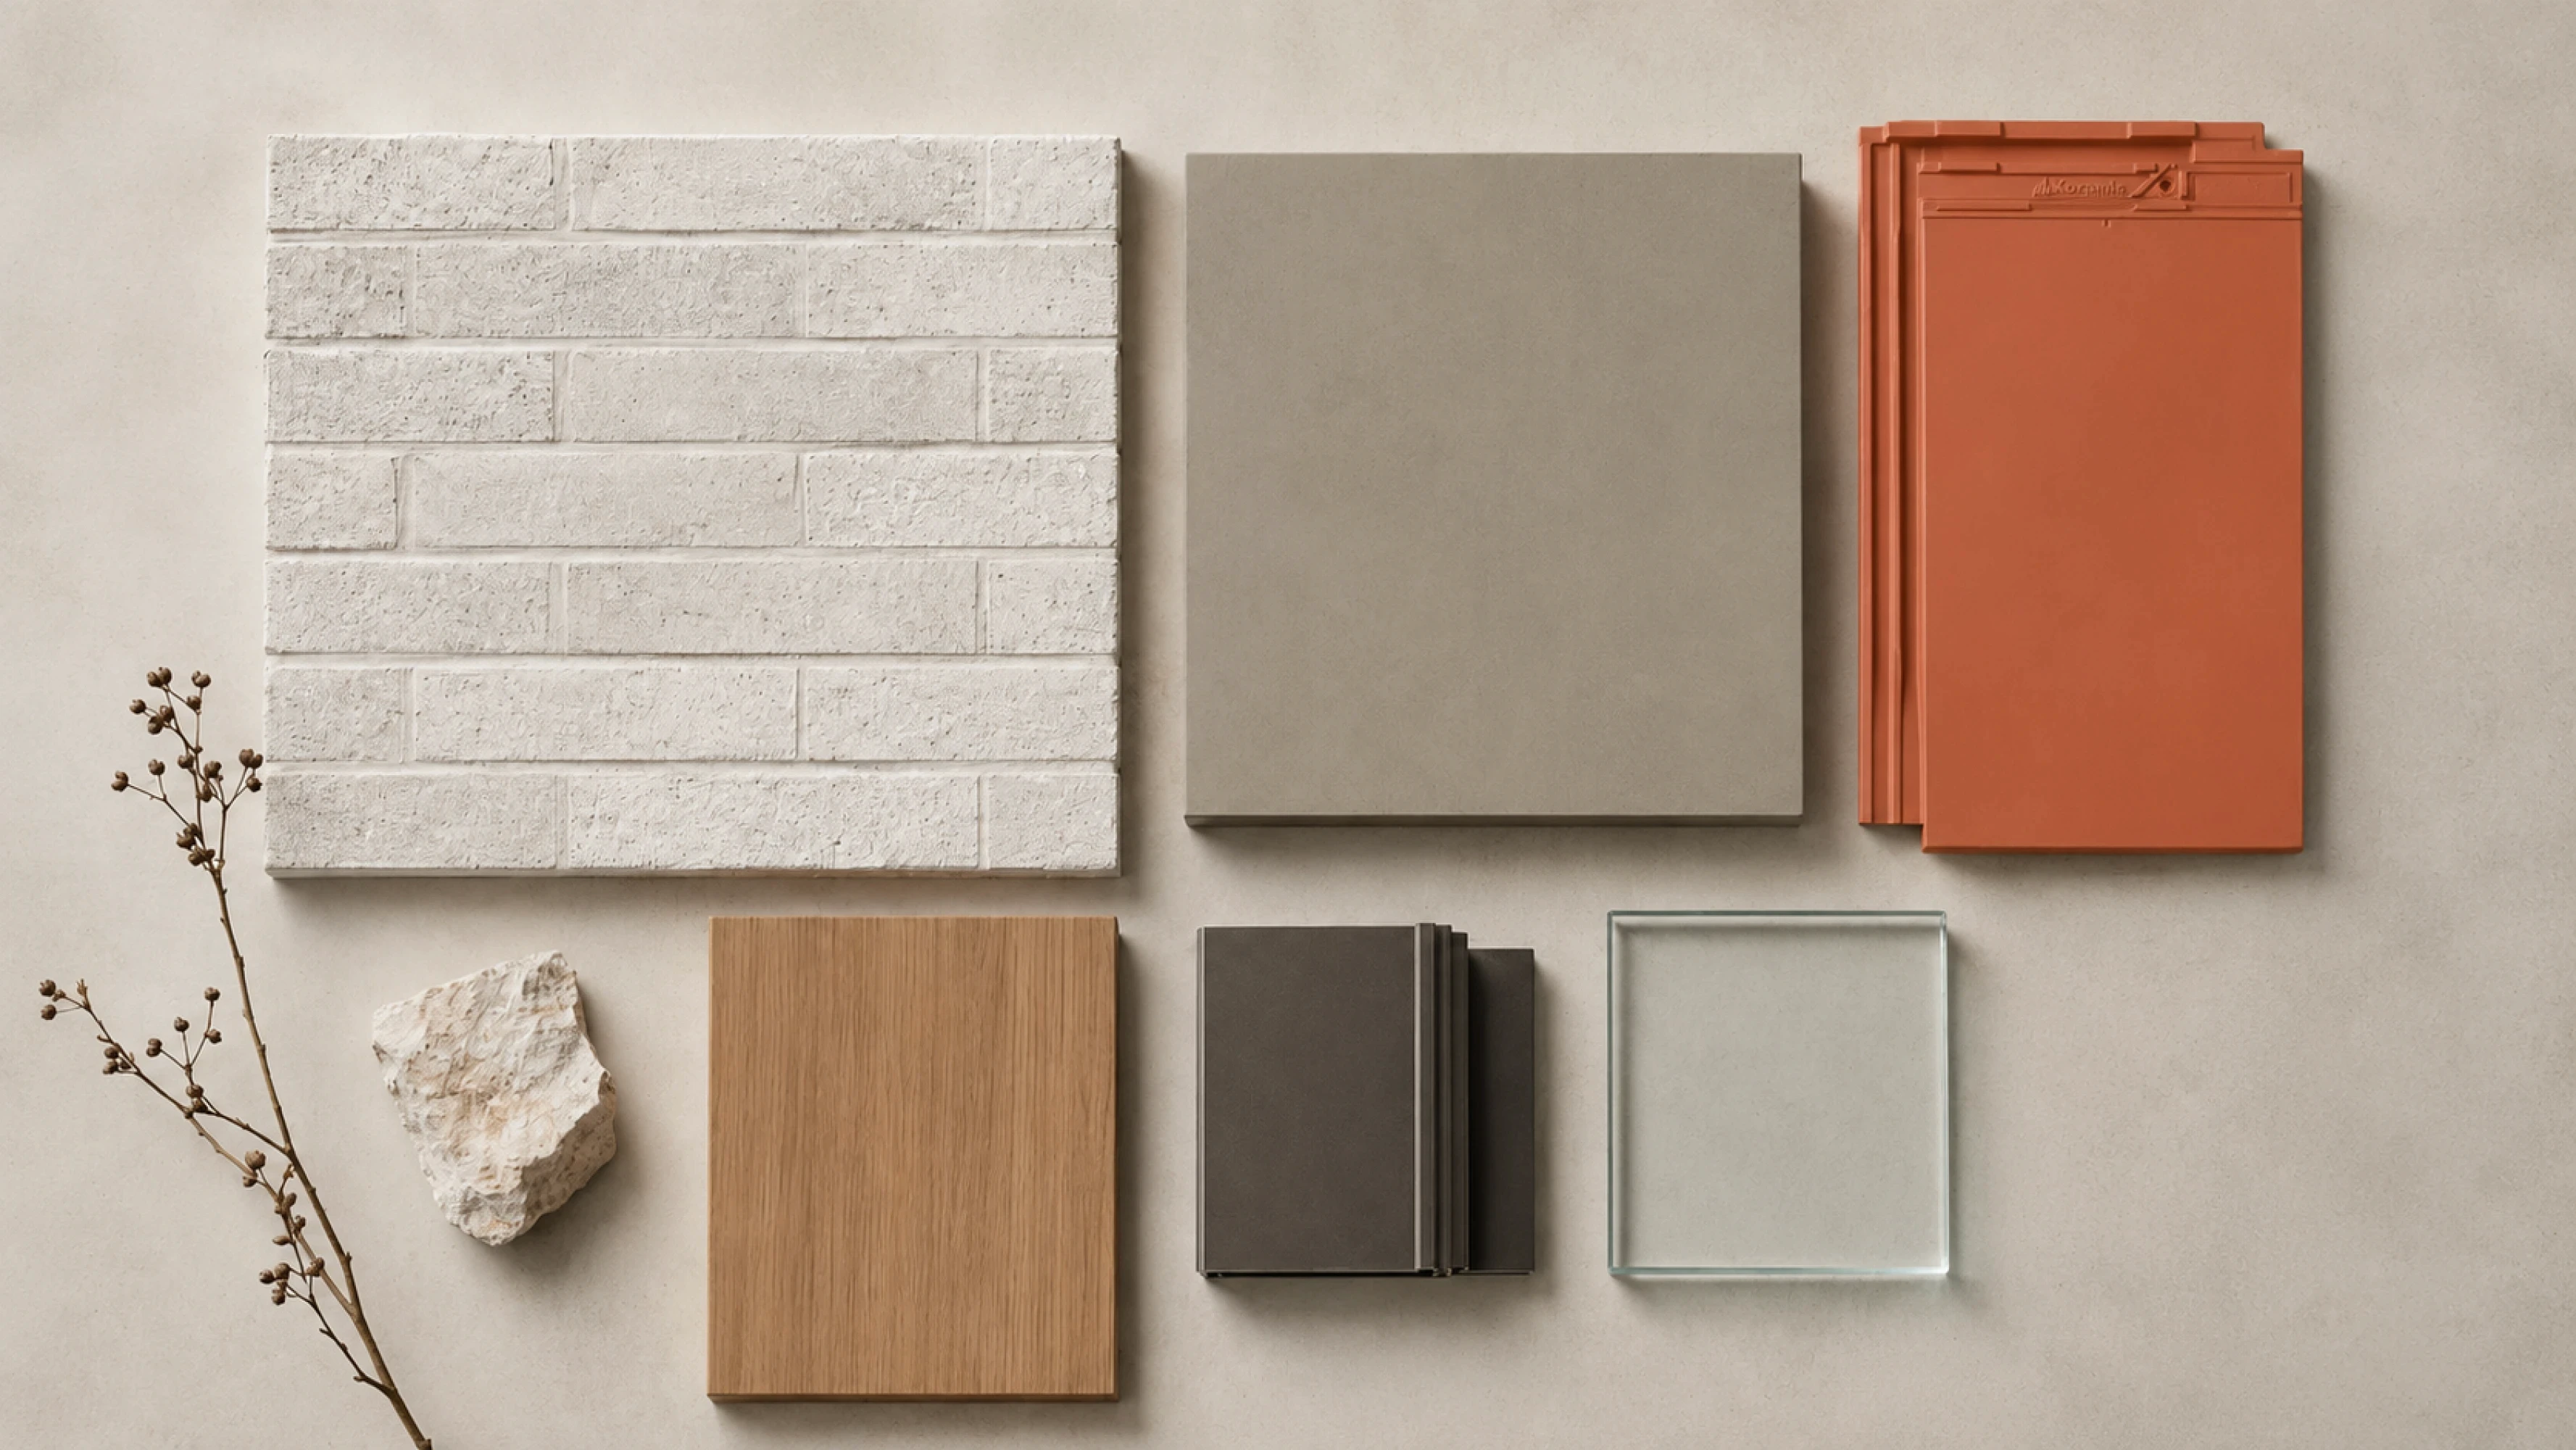
The palette of materials used in the project includes brick, wood, concrete, glass, and ceramic roof tiles.

Light brick brings rhythm and softness to the volume, timber warms the entrance area, while larger facade panels introduce a sense of contemporary, ordered geometry. The colour of the window frames is not an accidental detail — it creates a subtle transition between the architecture and the natural tones of its surroundings.
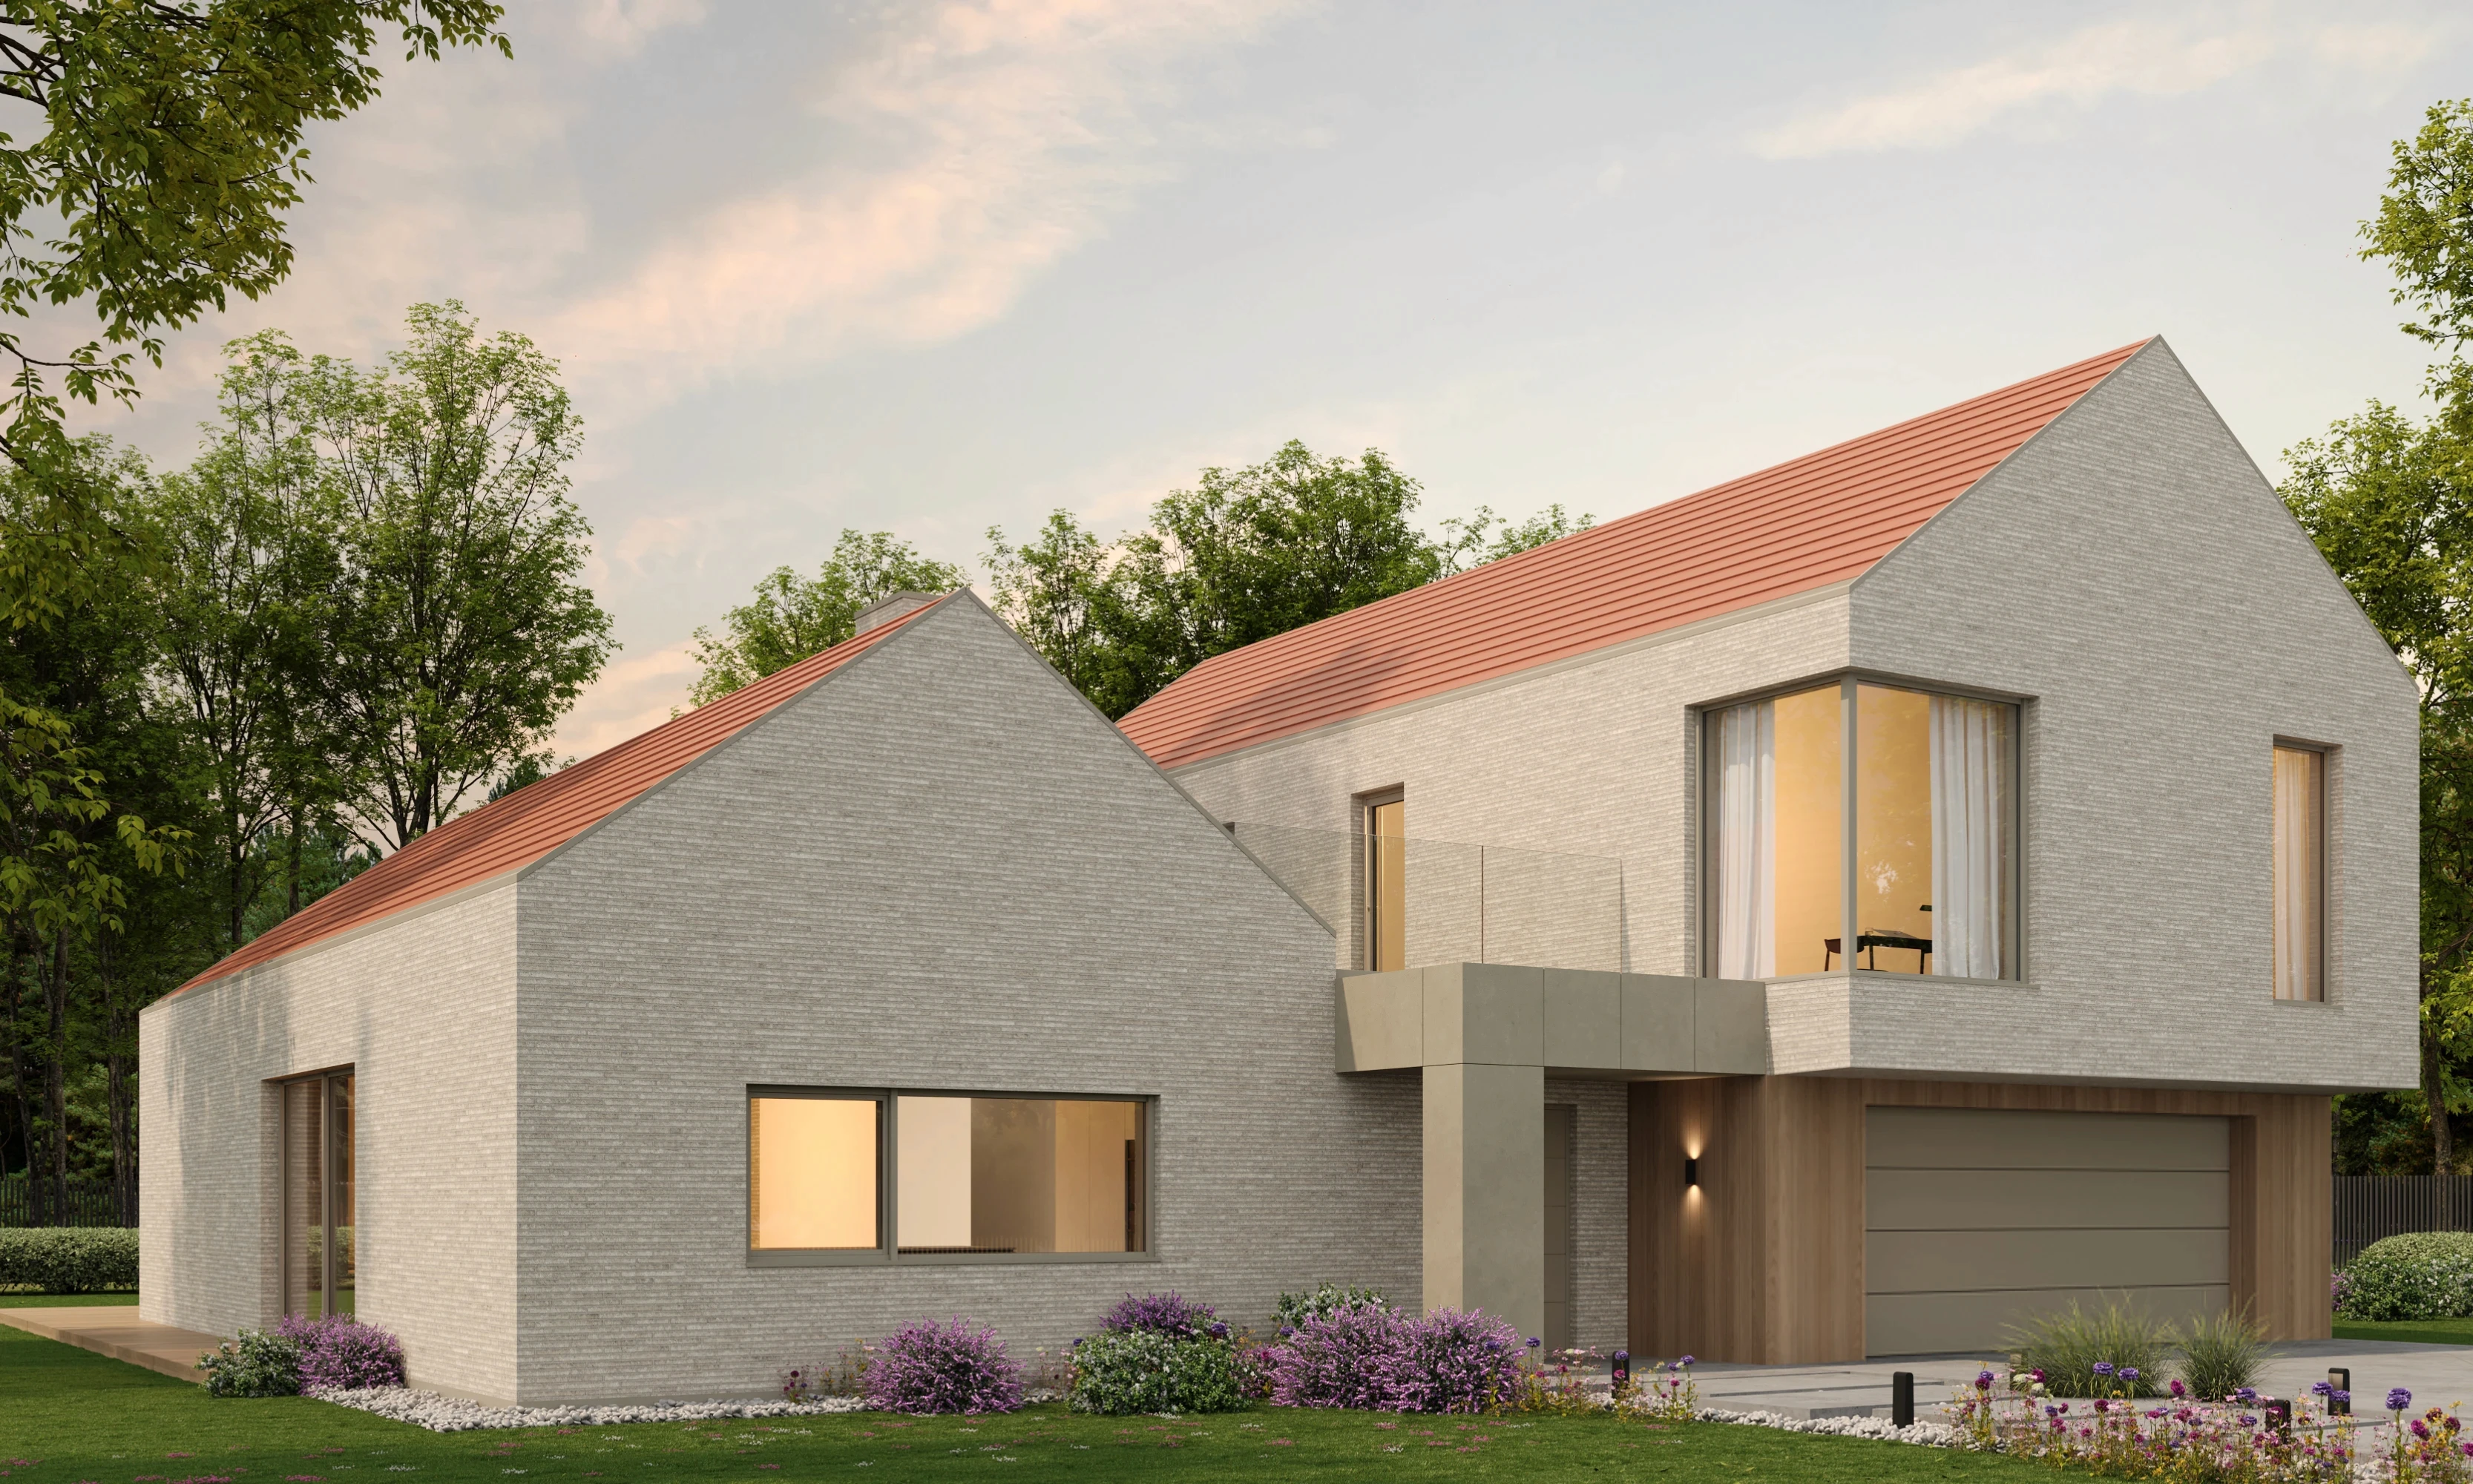
Side perspective of a modern house with gabled roofs, a garden, and a front facade.

Light brick gives the architecture rhythm and lightness, timber brings warmth to the entrance area, and large-format panels introduce a clean, structured geometry.

Side perspective of a modern house with gabled roofs, a garden, and a front facade.

Light brick gives the architecture rhythm and lightness, timber brings warmth to the entrance area, and large-format panels introduce a clean, structured geometry.

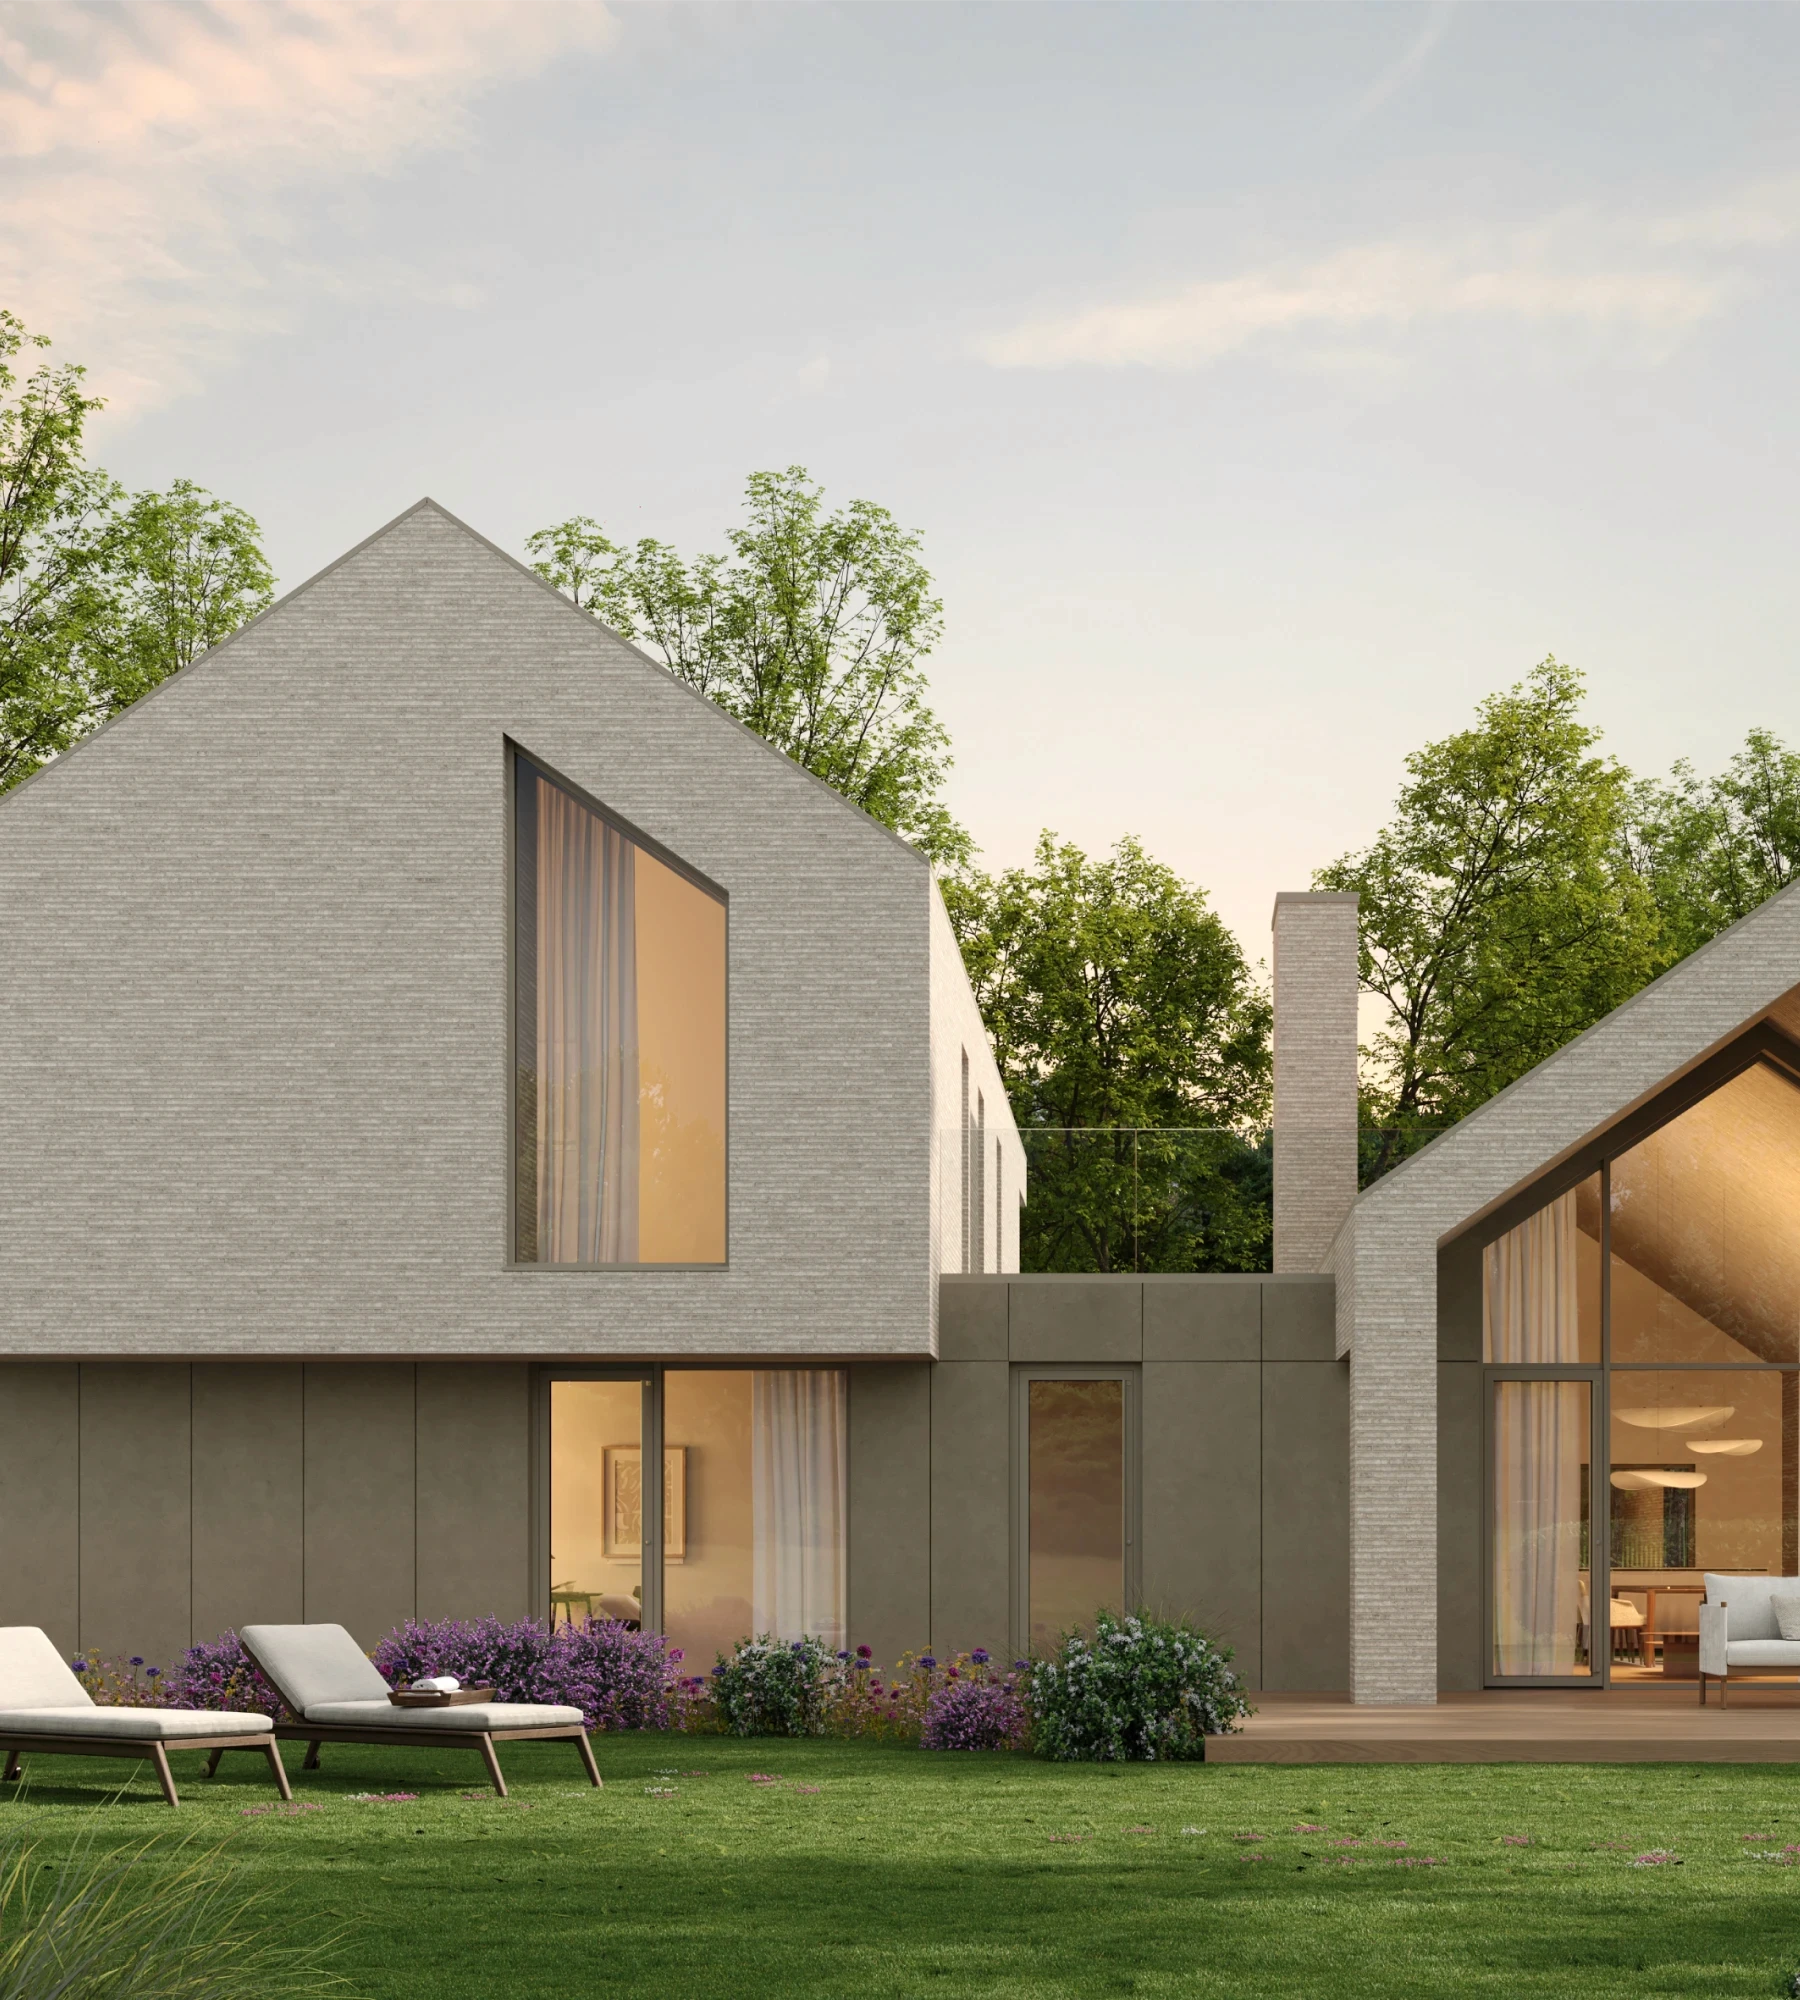
View of the rear elevation of the house with large glazing, a terrace, and a green garden.

The garden view highlights the home’s relationship with nature — large windows, natural materials, and warm light create a calm, open living environment close to greenery.
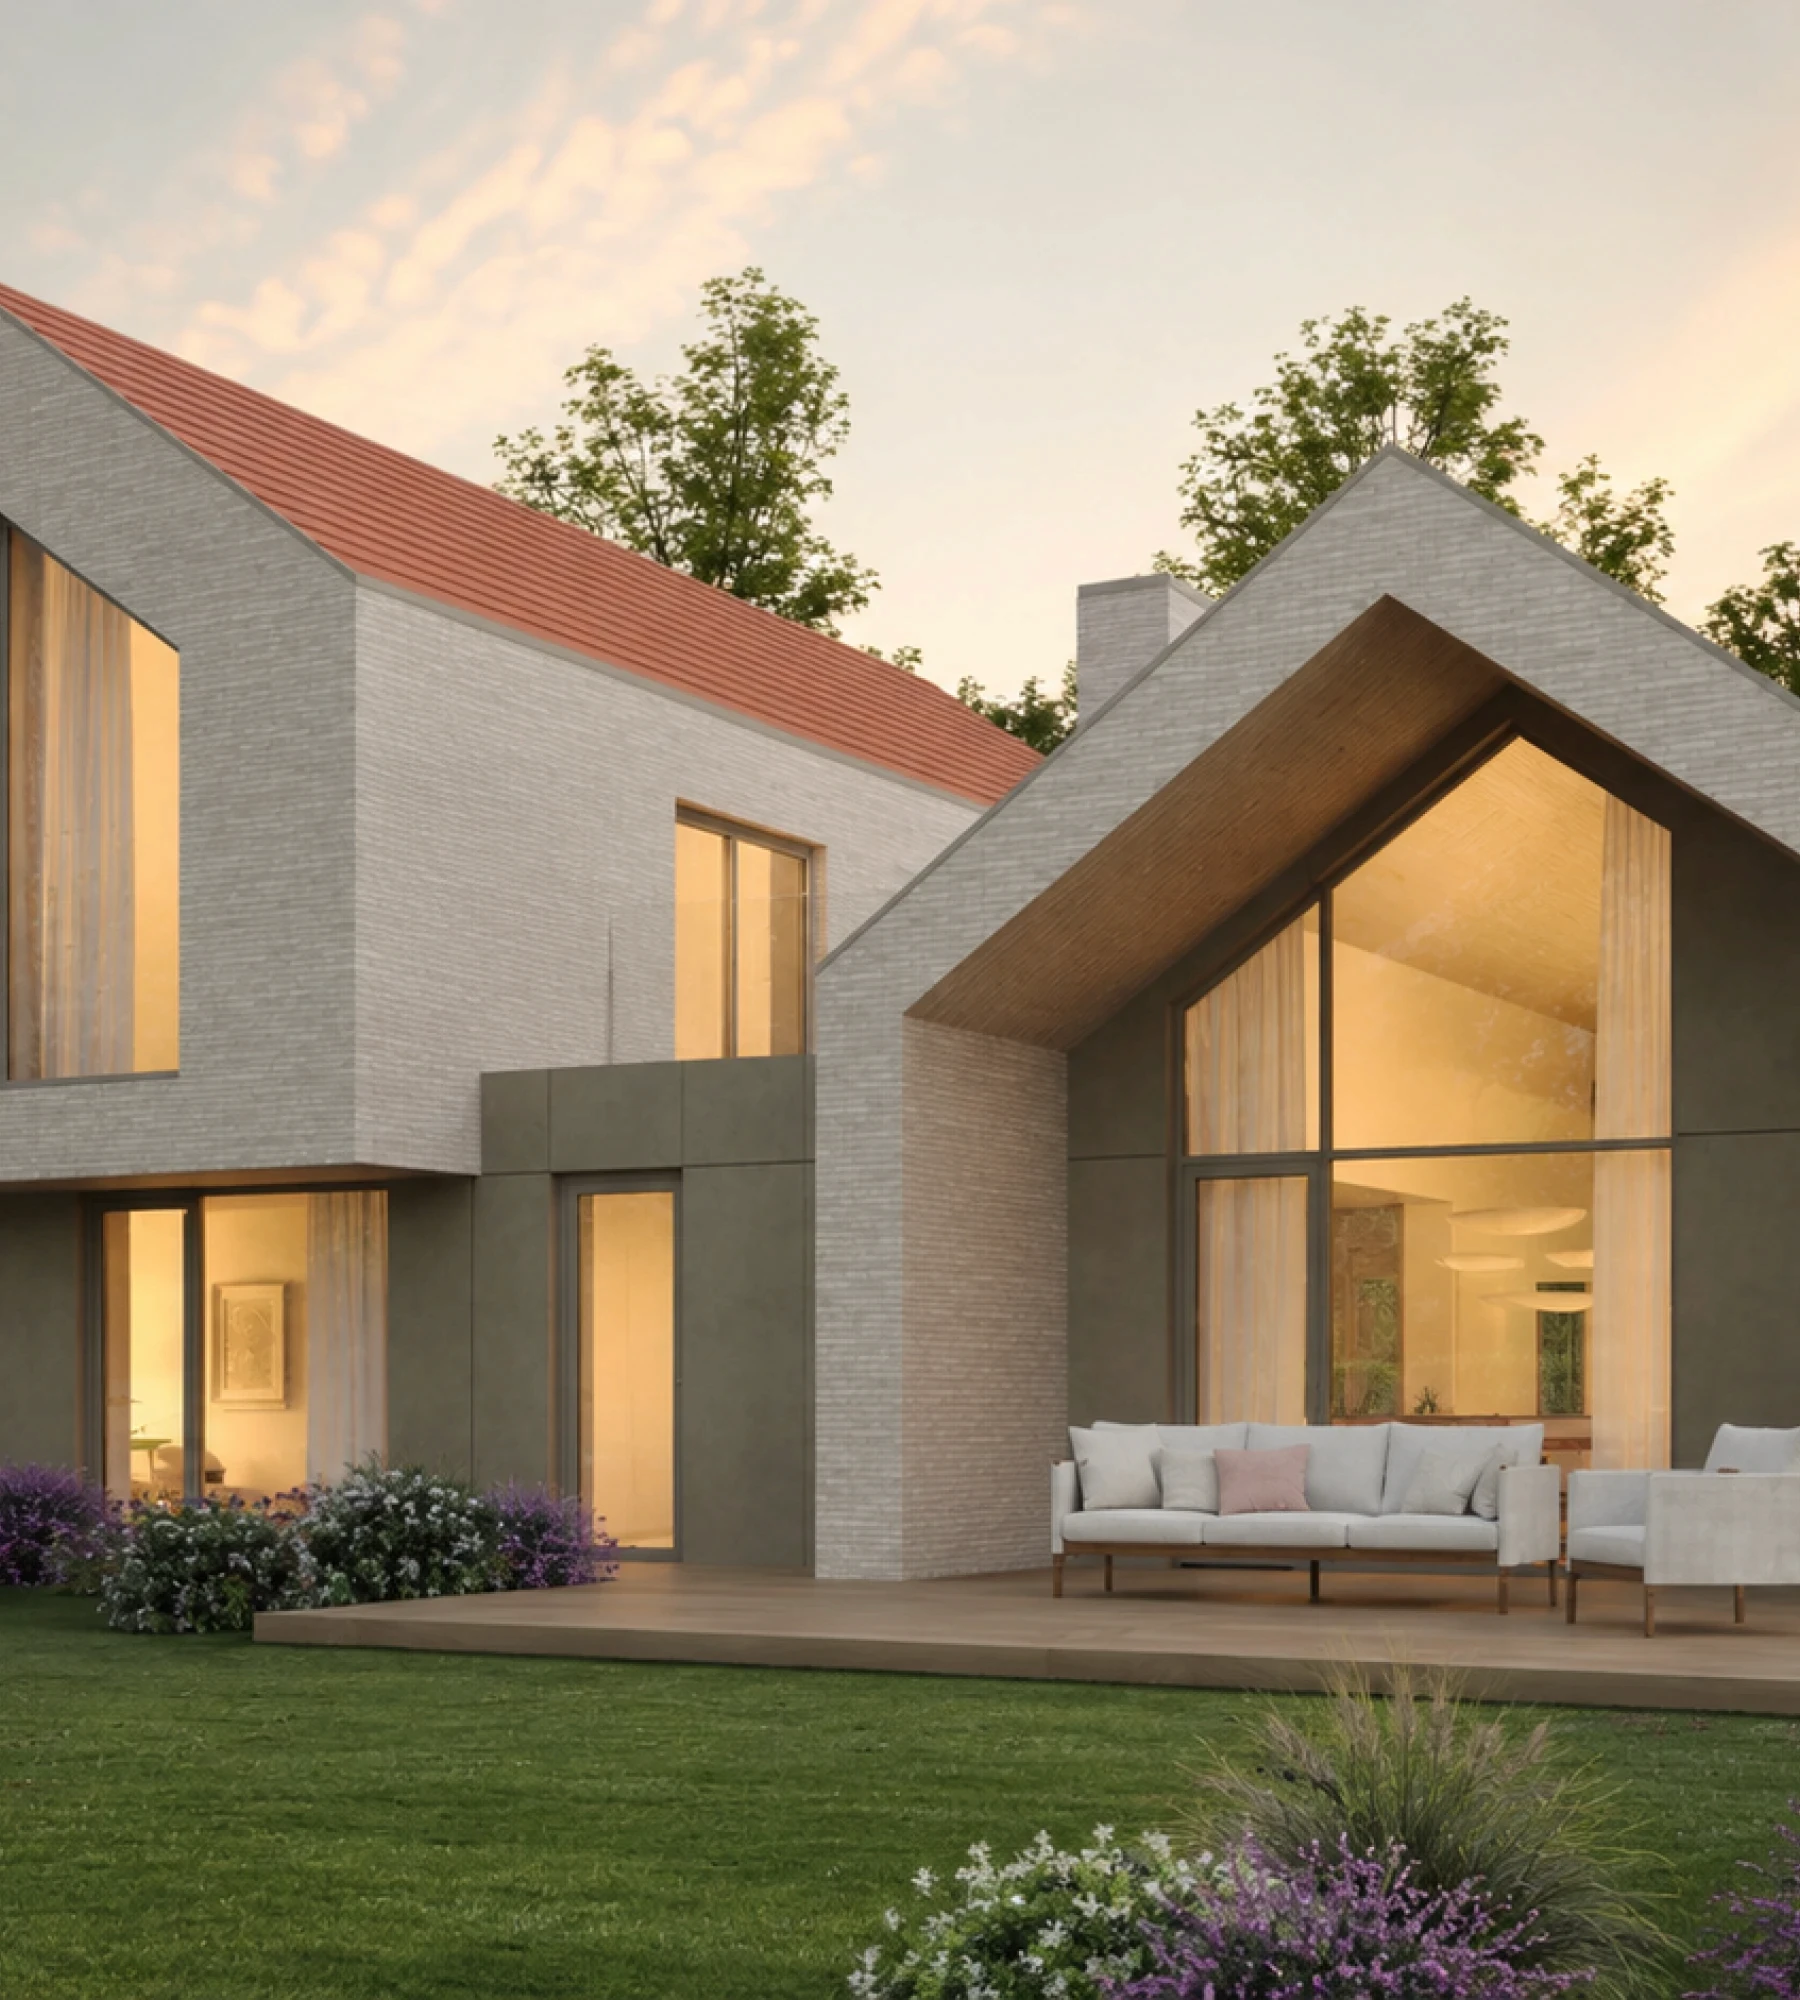
A close-up of a terrace with large glazing leading into the living room of a modern house.

Gdansk/Barcelona

© 2026 Lund Architects

Gdansk/Barcelona

© 2026 Lund Architects

Gdansk/Barcelona

© 2026 Lund Architects