English
English
English

Spaces shaped by material, light and intention.

Lund Architects Atelier is an architecture and interior design studio
based in Gdańsk — residences, apartments, boutique hotels, restaurants.
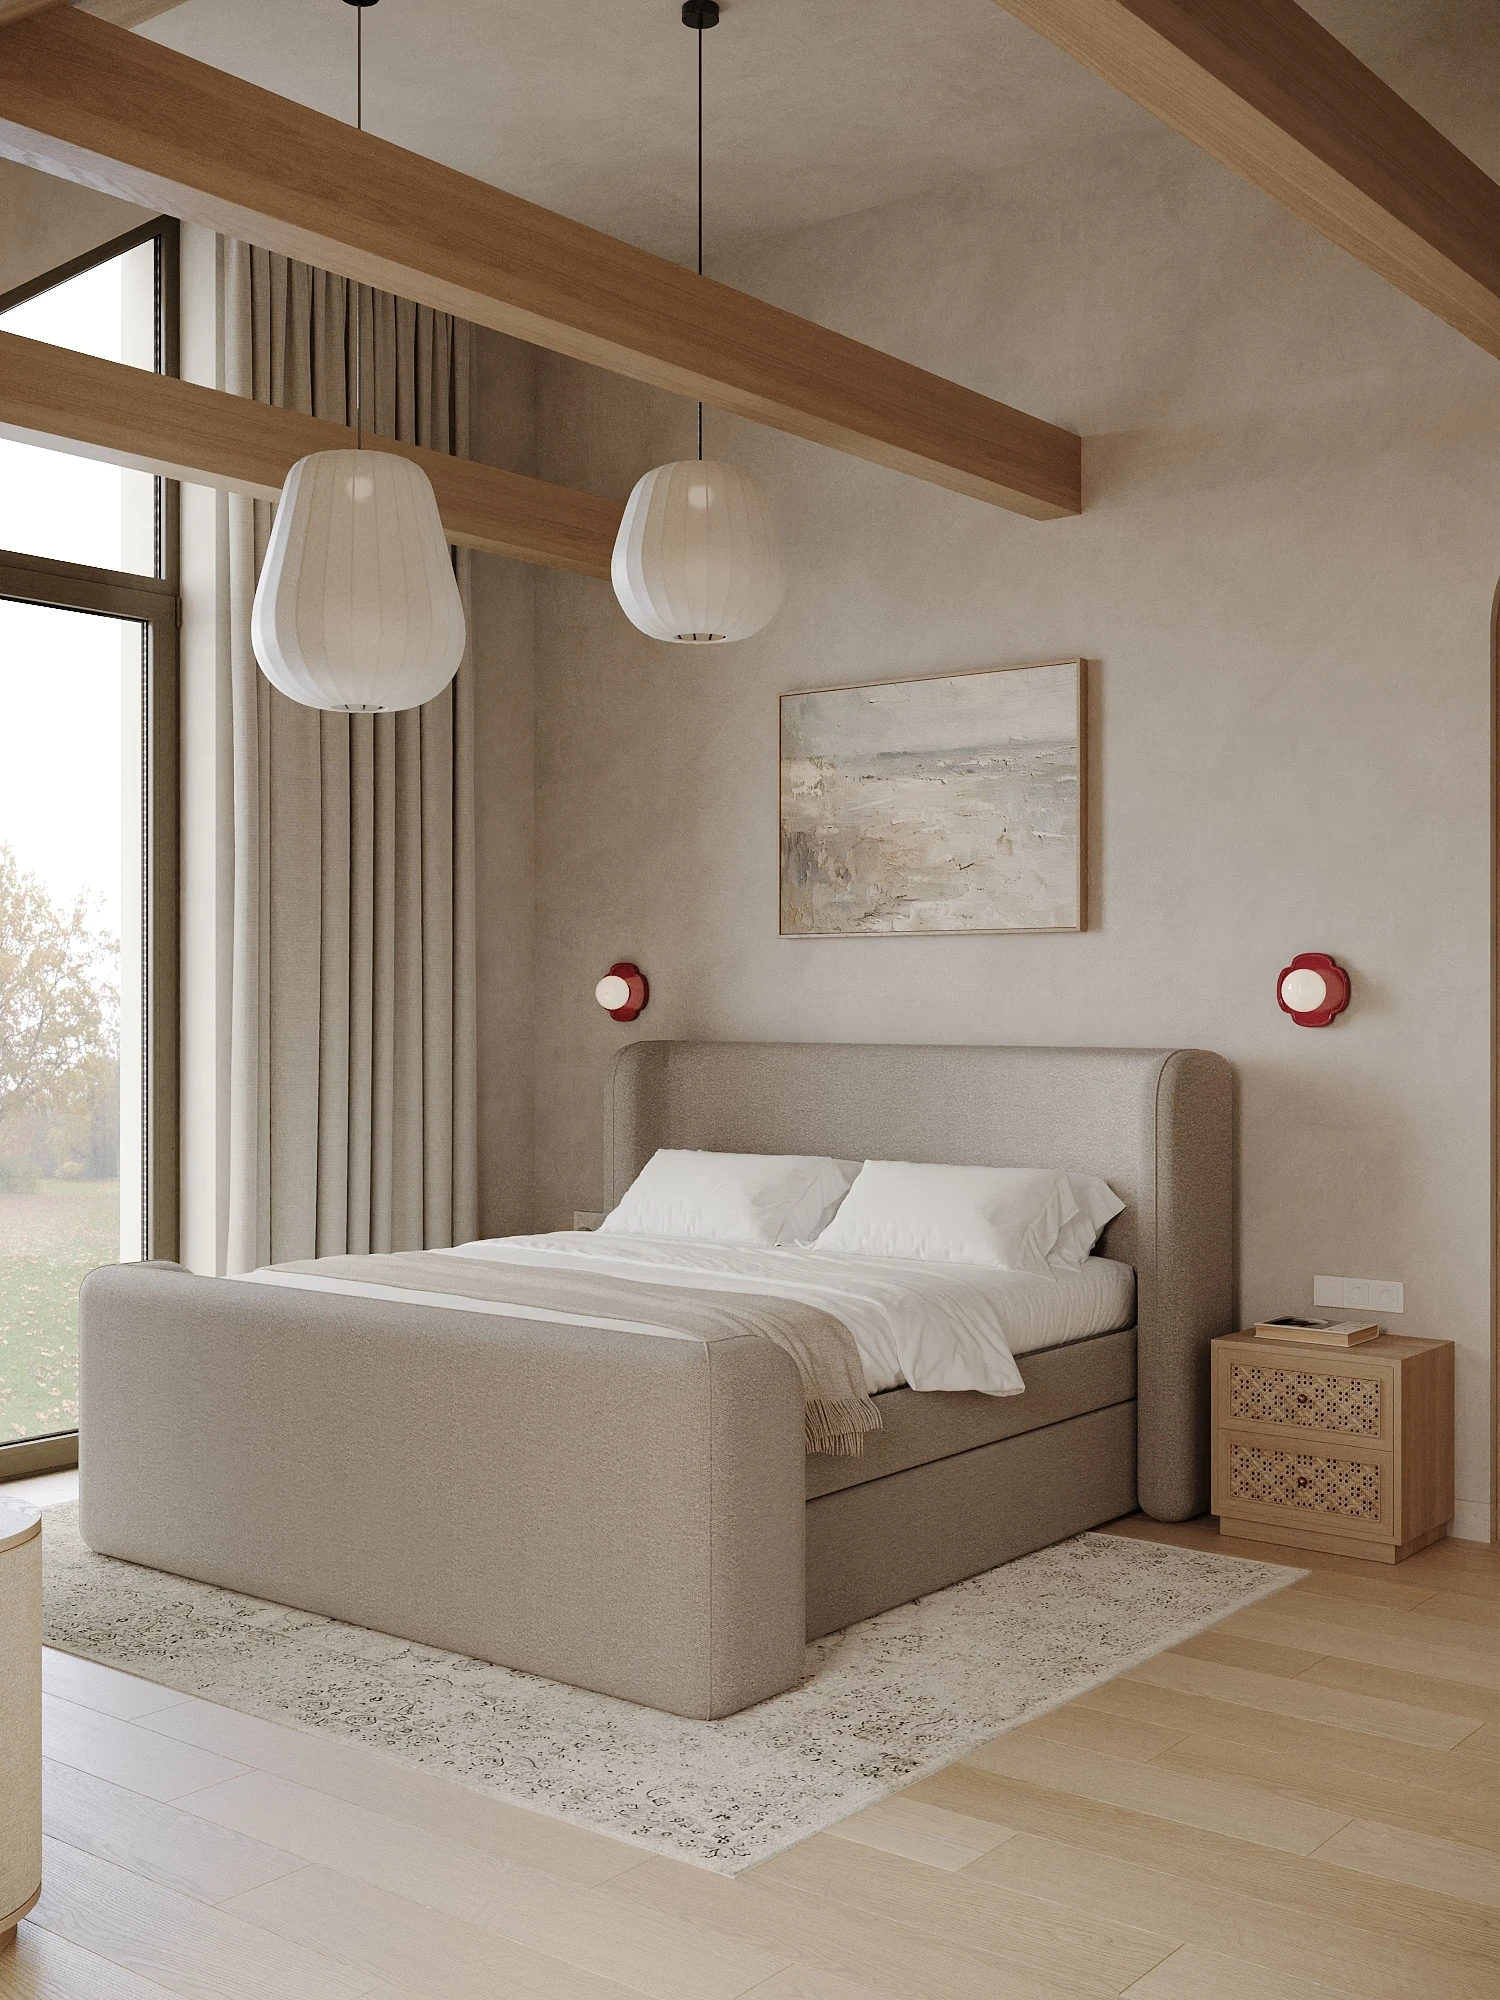
A minimalist bedroom with an upholstered bed, wooden beams, and natural materials.

Architecture and interiors — one cohesive project

Architecture and interiors — one cohesive project

As both architect and interior designer, we carry a project from the building's first sketch through to every interior detail — architecture and interiors remain one continuous vision. Each project is treated as an individual dialogue between client, place, and material.

As both architect and interior designer, we carry a project from the building's first sketch through to every interior detail — architecture and interiors remain one continuous vision. Each project is treated as an individual dialogue between client, place, and material.

Each project begins with understanding.

We work closely with our clients to define a clear direction, translating their way of living into a cohesive architectural language. We design interiors and architecture arising from the context, daily rituals, and individual needs of the investor.

Each project begins with understanding.

We work closely with our clients to define a clear direction, translating their way of living into a cohesive architectural language. We design interiors and architecture arising from the context, daily rituals, and individual needs of the investor.

A spacious living area with a kitchen, wooden elements, a high ceiling, and a large window overlooking the garden.

House Iława

An office with wooden built-ins, a desk, and decorative wallpaper with a tree motif.

Penthouse Gdańsk

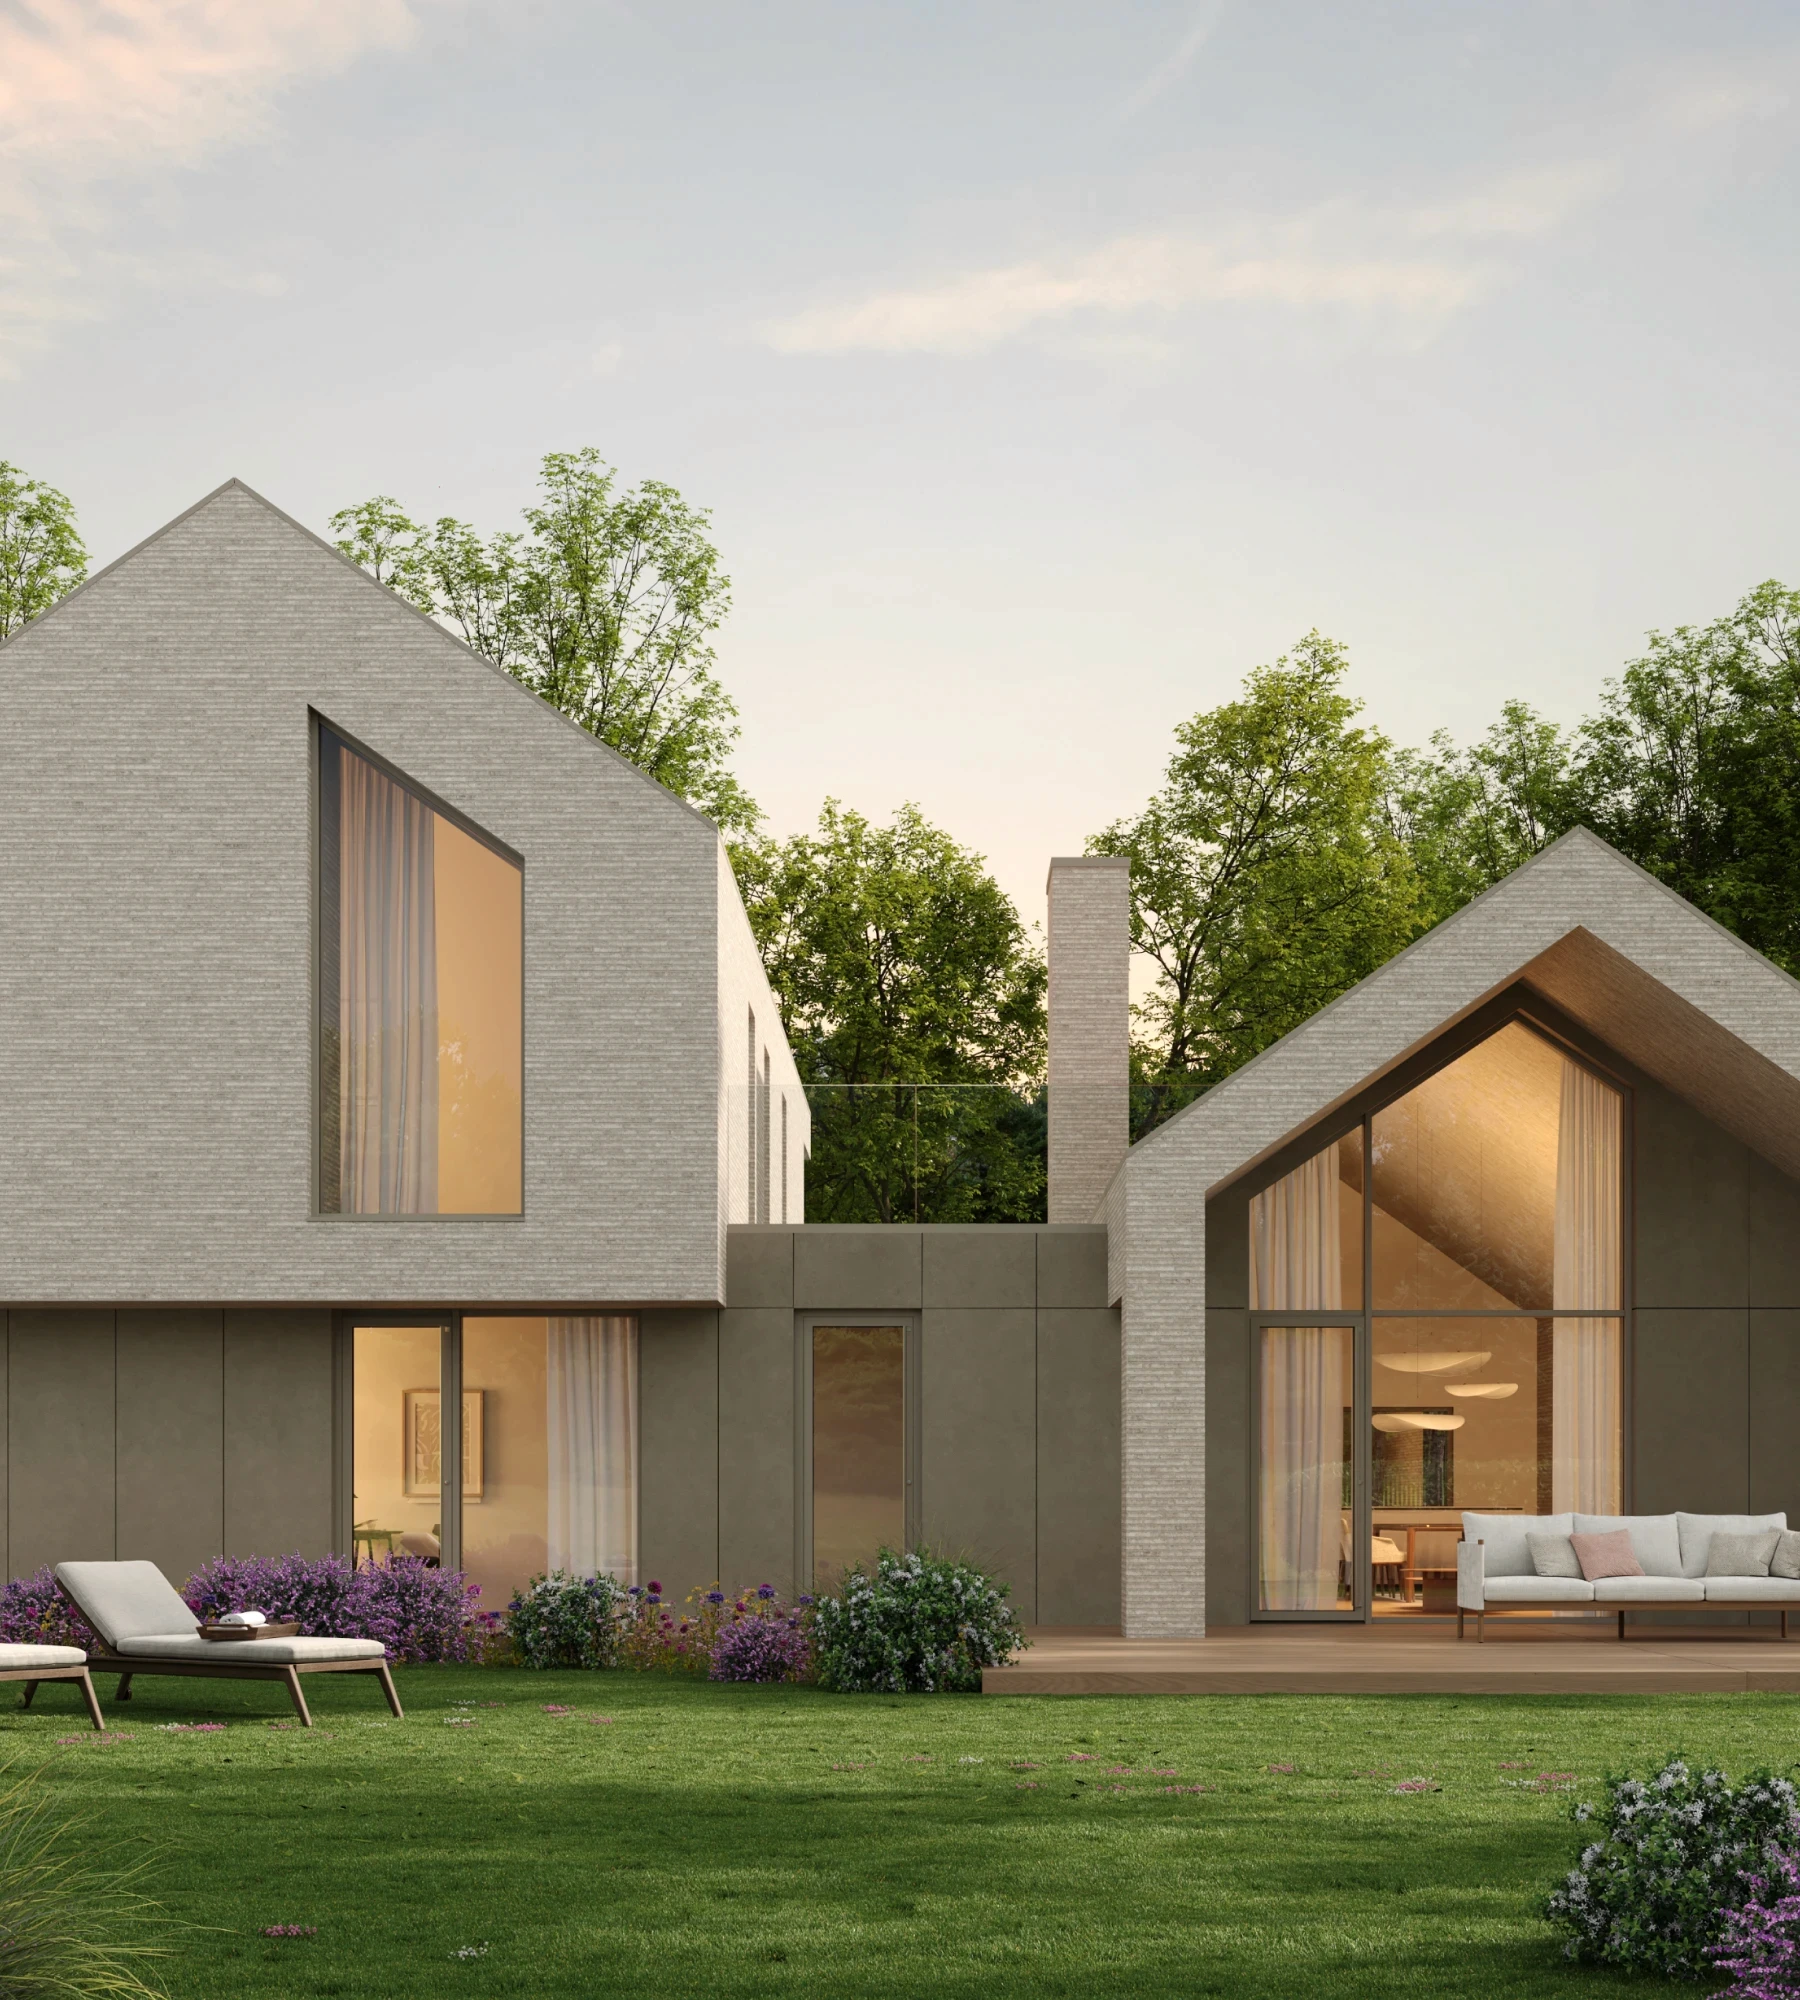
A view of a modern house with gabled roofs, large glazing, and a spacious garden.

Single-family house

An eclectic living room with a patterned sofa, a blue coffee table, and decorative wall panels.

Apartment Gdańsk

An open living area with a dining room, kitchen, and elegant wooden accents.

House Warmia

An open living area combining the living room, kitchen, and dining room with distinctive blue accents.

Apartment Gdańsk

A spacious living area with a kitchen, wooden elements, a high ceiling, and a large window overlooking the garden.

House Iława

An office with wooden built-ins, a desk, and decorative wallpaper with a tree motif.

Penthouse Gdańsk

A view of a modern house with gabled roofs, large glazing, and a spacious garden.

Single-family house

An eclectic living room with a patterned sofa, a blue coffee table, and decorative wall panels.

Apartment Gdańsk

An open living area with a dining room, kitchen, and elegant wooden accents.

House Warmia

An open living area combining the living room, kitchen, and dining room with distinctive blue accents.

Apartment Gdańsk

"A space should not ask to be noticed - it should be felt."

The Atelier is led by Daria Przybyłowska-Lund, a registered architect in Poland with over 15 years of experience in architecture and interior design. Her approach is rooted in materiality, light, and the emotional experience of space, and each project is treated as a unique composition — defined by context, proportion, and the way it is meant to be lived.

Her studies in Gdańsk and Paris, and experience working in Barcelona and Munich, have shaped the Atelier's sensitivity to architecture and interiors. Frequent travel — from international design fairs like Milan Design Week to stays in hotels and restaurants around the world — keeps us current with trends and lets us experience space from a guest's perspective, deepening our understanding of mood, flow, and how people connect within a room.
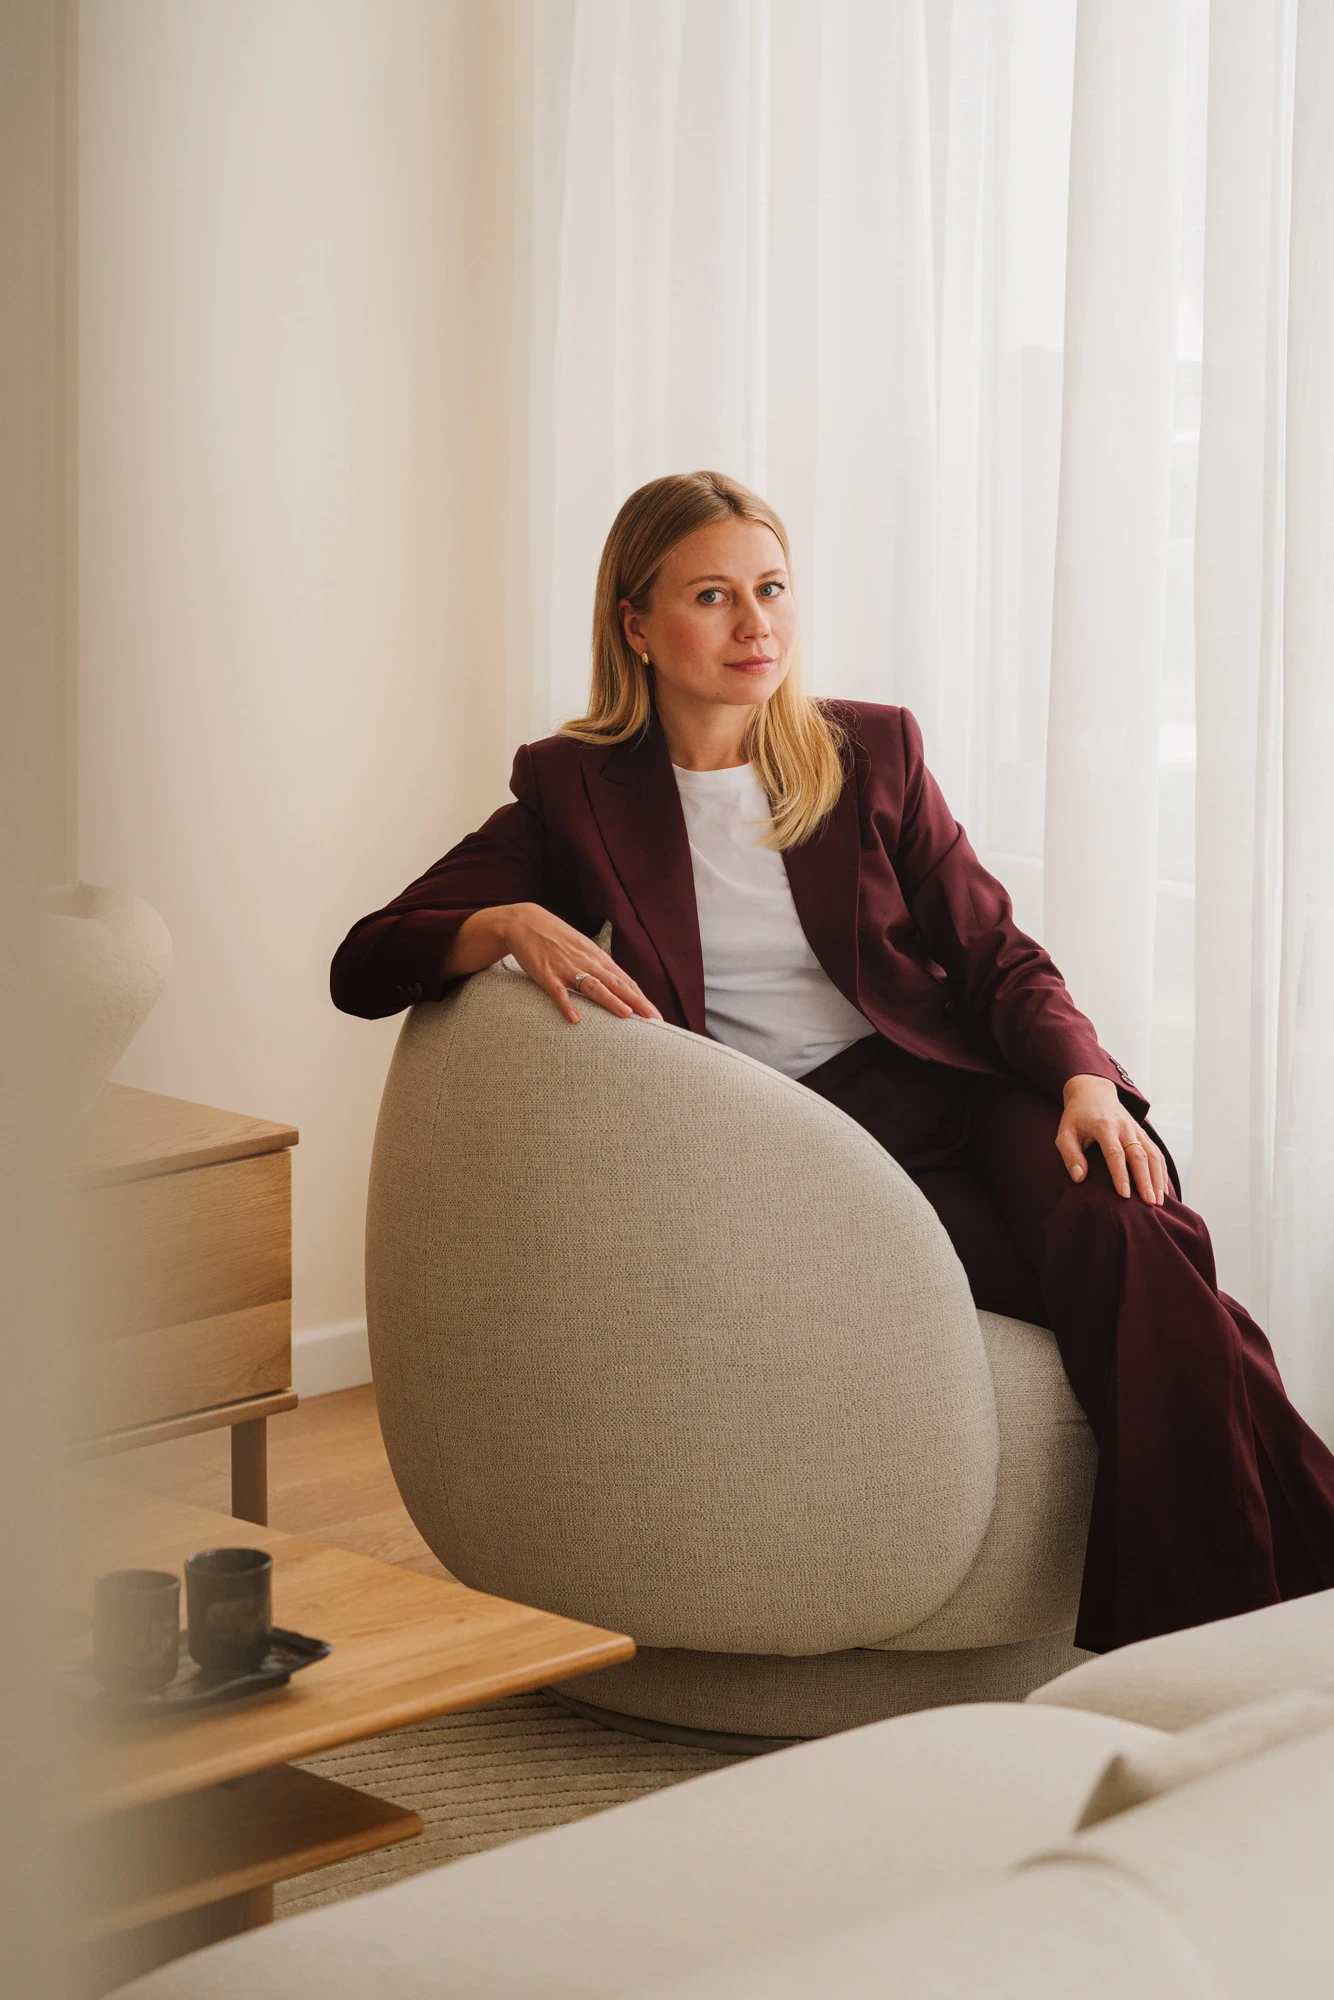
A portrait of an architect from Lund Architects Atelier sitting inside a designed home.

We approach architecture as a sensory experience.

We approach architecture as a sensory experience.

Through light, proportion, and material depth, we reduce each project to what truly matters. Beyond aesthetics, we think about how a space is touched, how it receives light, and how it supports everyday rituals. Materials are chosen not only for how they look, but for how they age, what texture they carry, and how they relate to people and to their environment. Through contrast, soft and raw, dark and light, intimate and open — we create interiors with depth, tension, and atmosphere. depth, each project is reduced to what truly matters. Bold, but not overwhelming. Artistic, but never cold.

Through light, proportion, and material depth, we reduce each project to what truly matters. Beyond aesthetics, we think about how a space is touched, how it receives light, and how it supports everyday rituals. Materials are chosen not only for how they look, but for how they age, what texture they carry, and how they relate to people and to their environment. Through contrast, soft and raw, dark and light, intimate and open — we create interiors with depth, tension, and atmosphere. depth, each project is reduced to what truly matters. Bold, but not overwhelming. Artistic, but never cold.

Every project moves through the same arc — from Concept, where we come to understand your vision, site, and set the direction for material and light, through Design Development, where every detail is precisely worked out, to Realization, where we oversee every step through to completion.

Every project moves through the same arc — from Concept, where we come to understand your vision, site, and set the direction for material and light, through Design Development, where every detail is precisely worked out, to Realization, where we oversee every step through to completion.

Gdansk/Barcelona

© 2026 Lund Architects

Gdansk/Barcelona

© 2026 Lund Architects

Gdansk/Barcelona

© 2026 Lund Architects