English
English
English

The kitchen and dining room as the heart of the home.

The kitchen and dining room as the heart of the home.

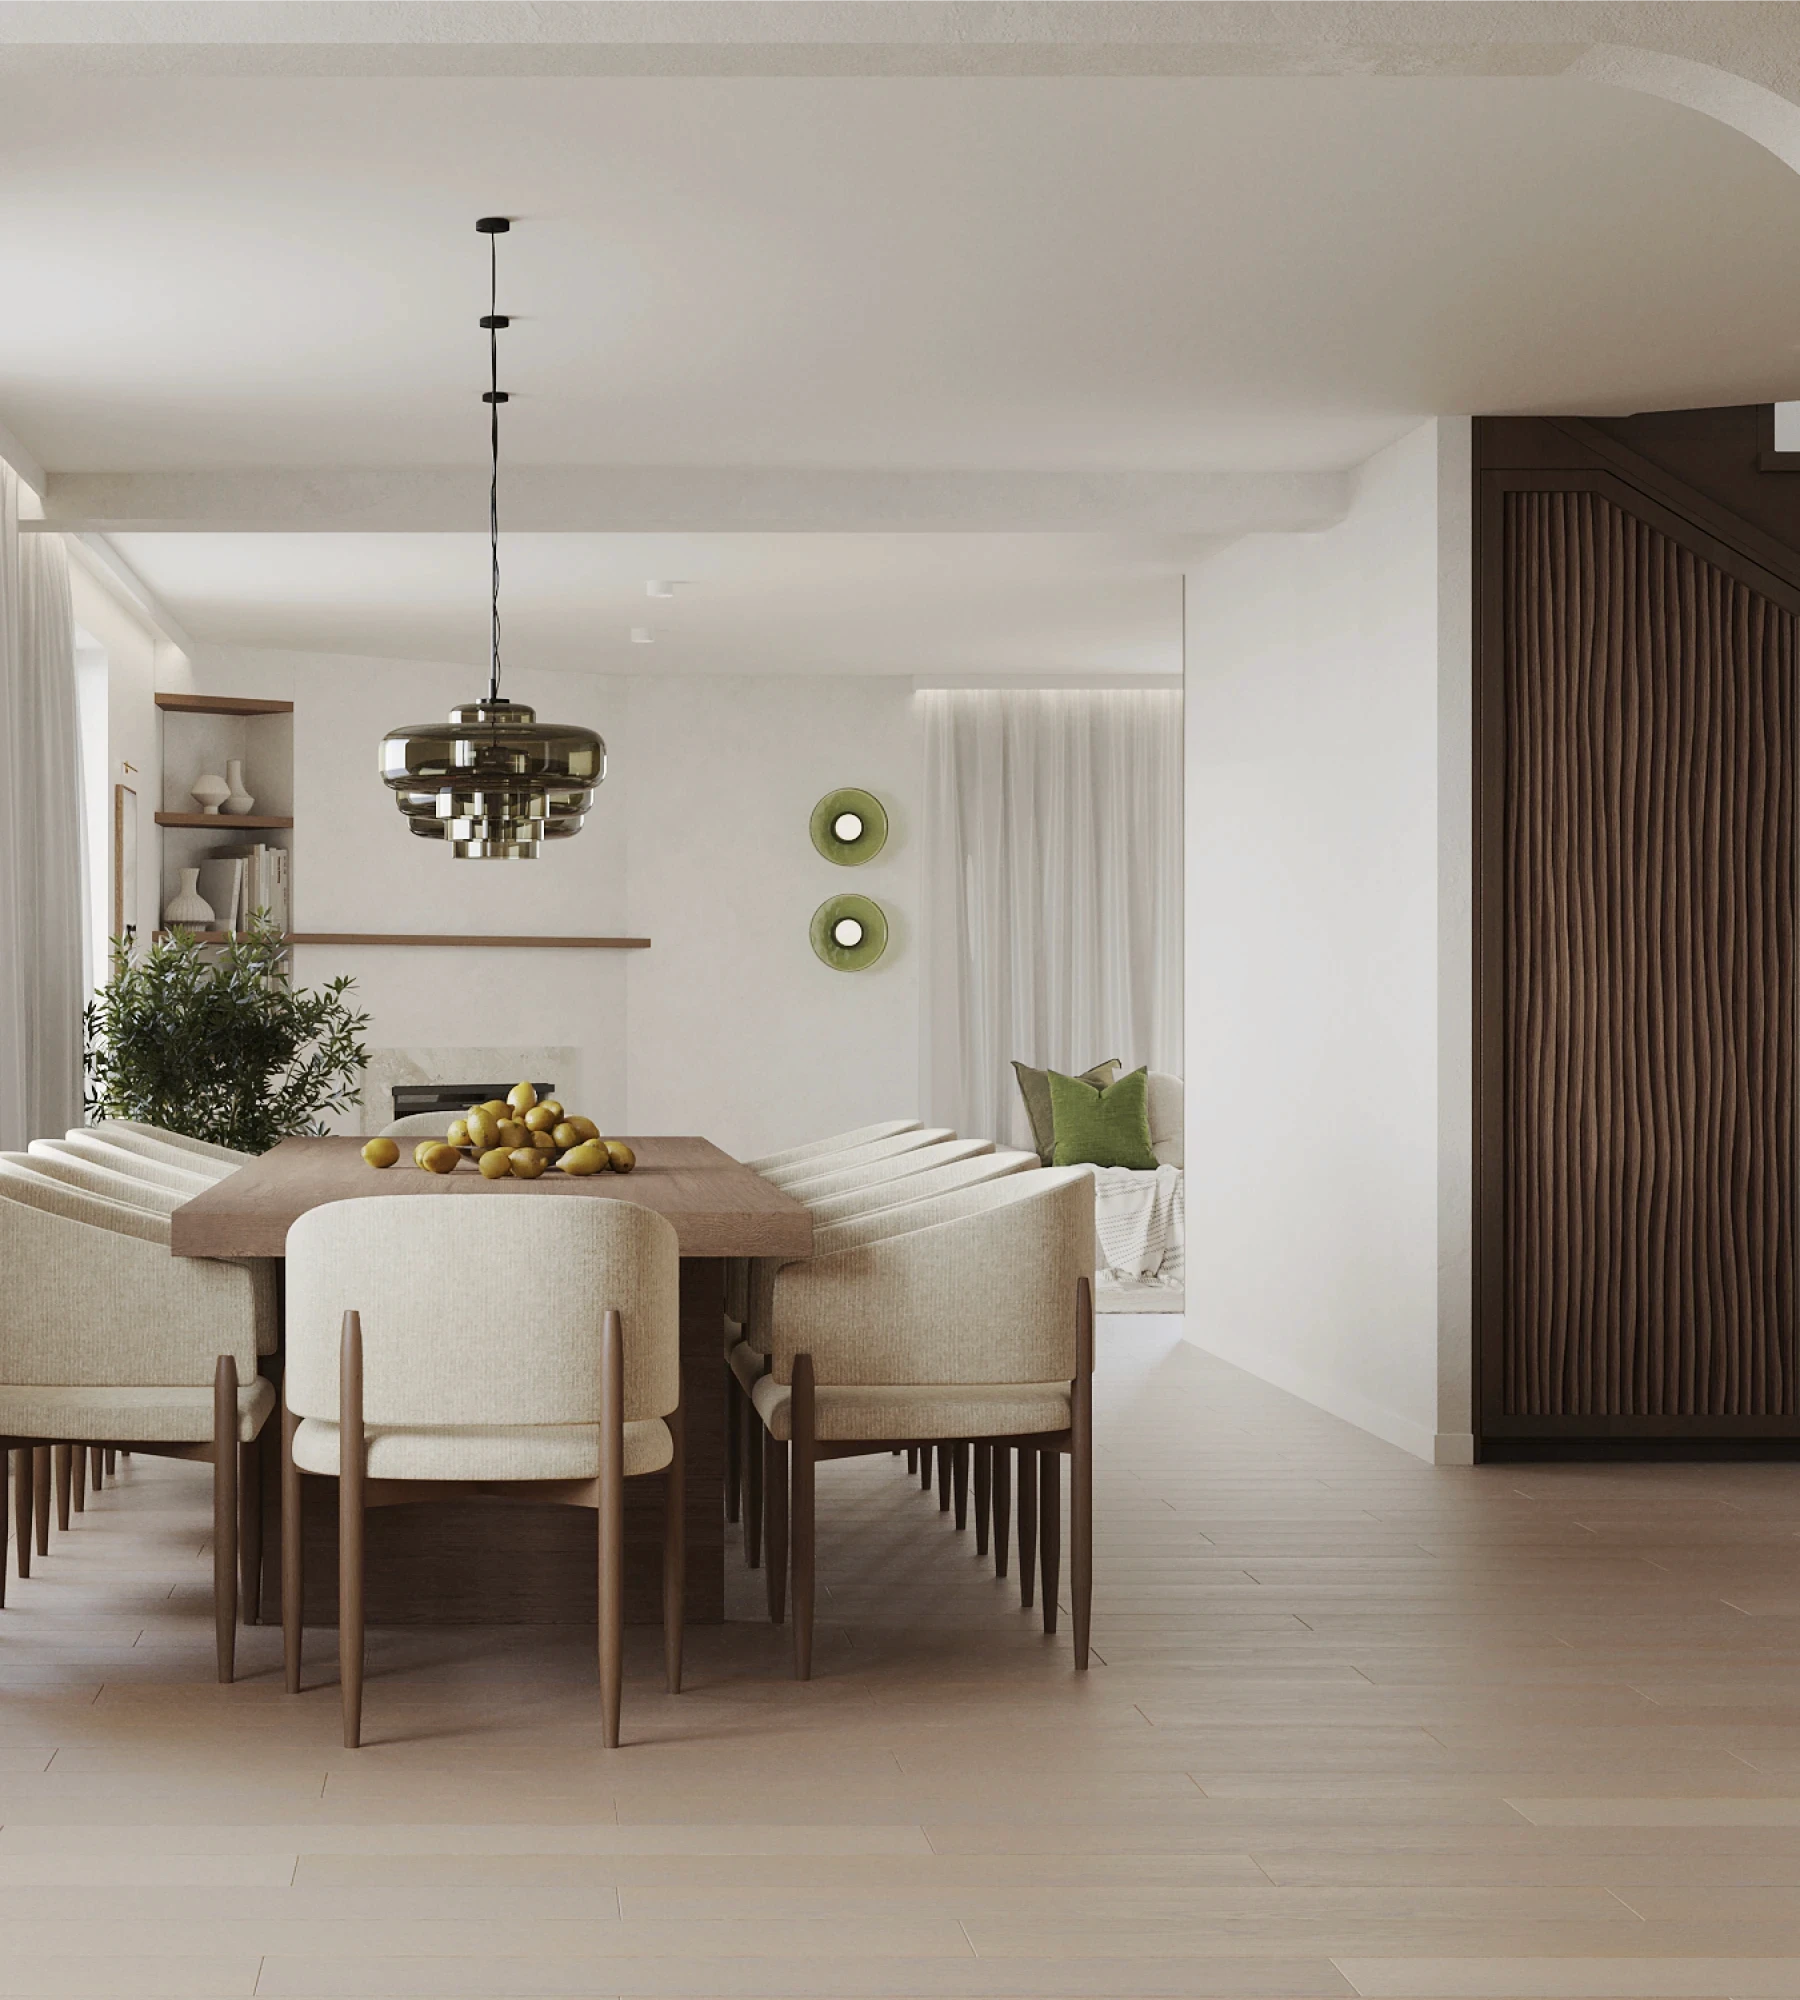
The interior design was built around the kitchen and dining room - a space where everyday life naturally comes together with gatherings of family and friends. Warm wood, light tones, soft lighting, and a calm composition of materials create an atmosphere of openness, closeness, and effortless elegance. This is a home designed not only for living, but for being together.

The interior design was built around the kitchen and dining room - a space where everyday life naturally comes together with gatherings of family and friends. Warm wood, light tones, soft lighting, and a calm composition of materials create an atmosphere of openness, closeness, and effortless elegance. This is a home designed not only for living, but for being together.

A dining room with a large wooden table, upholstered chairs, and an open-plan living area.
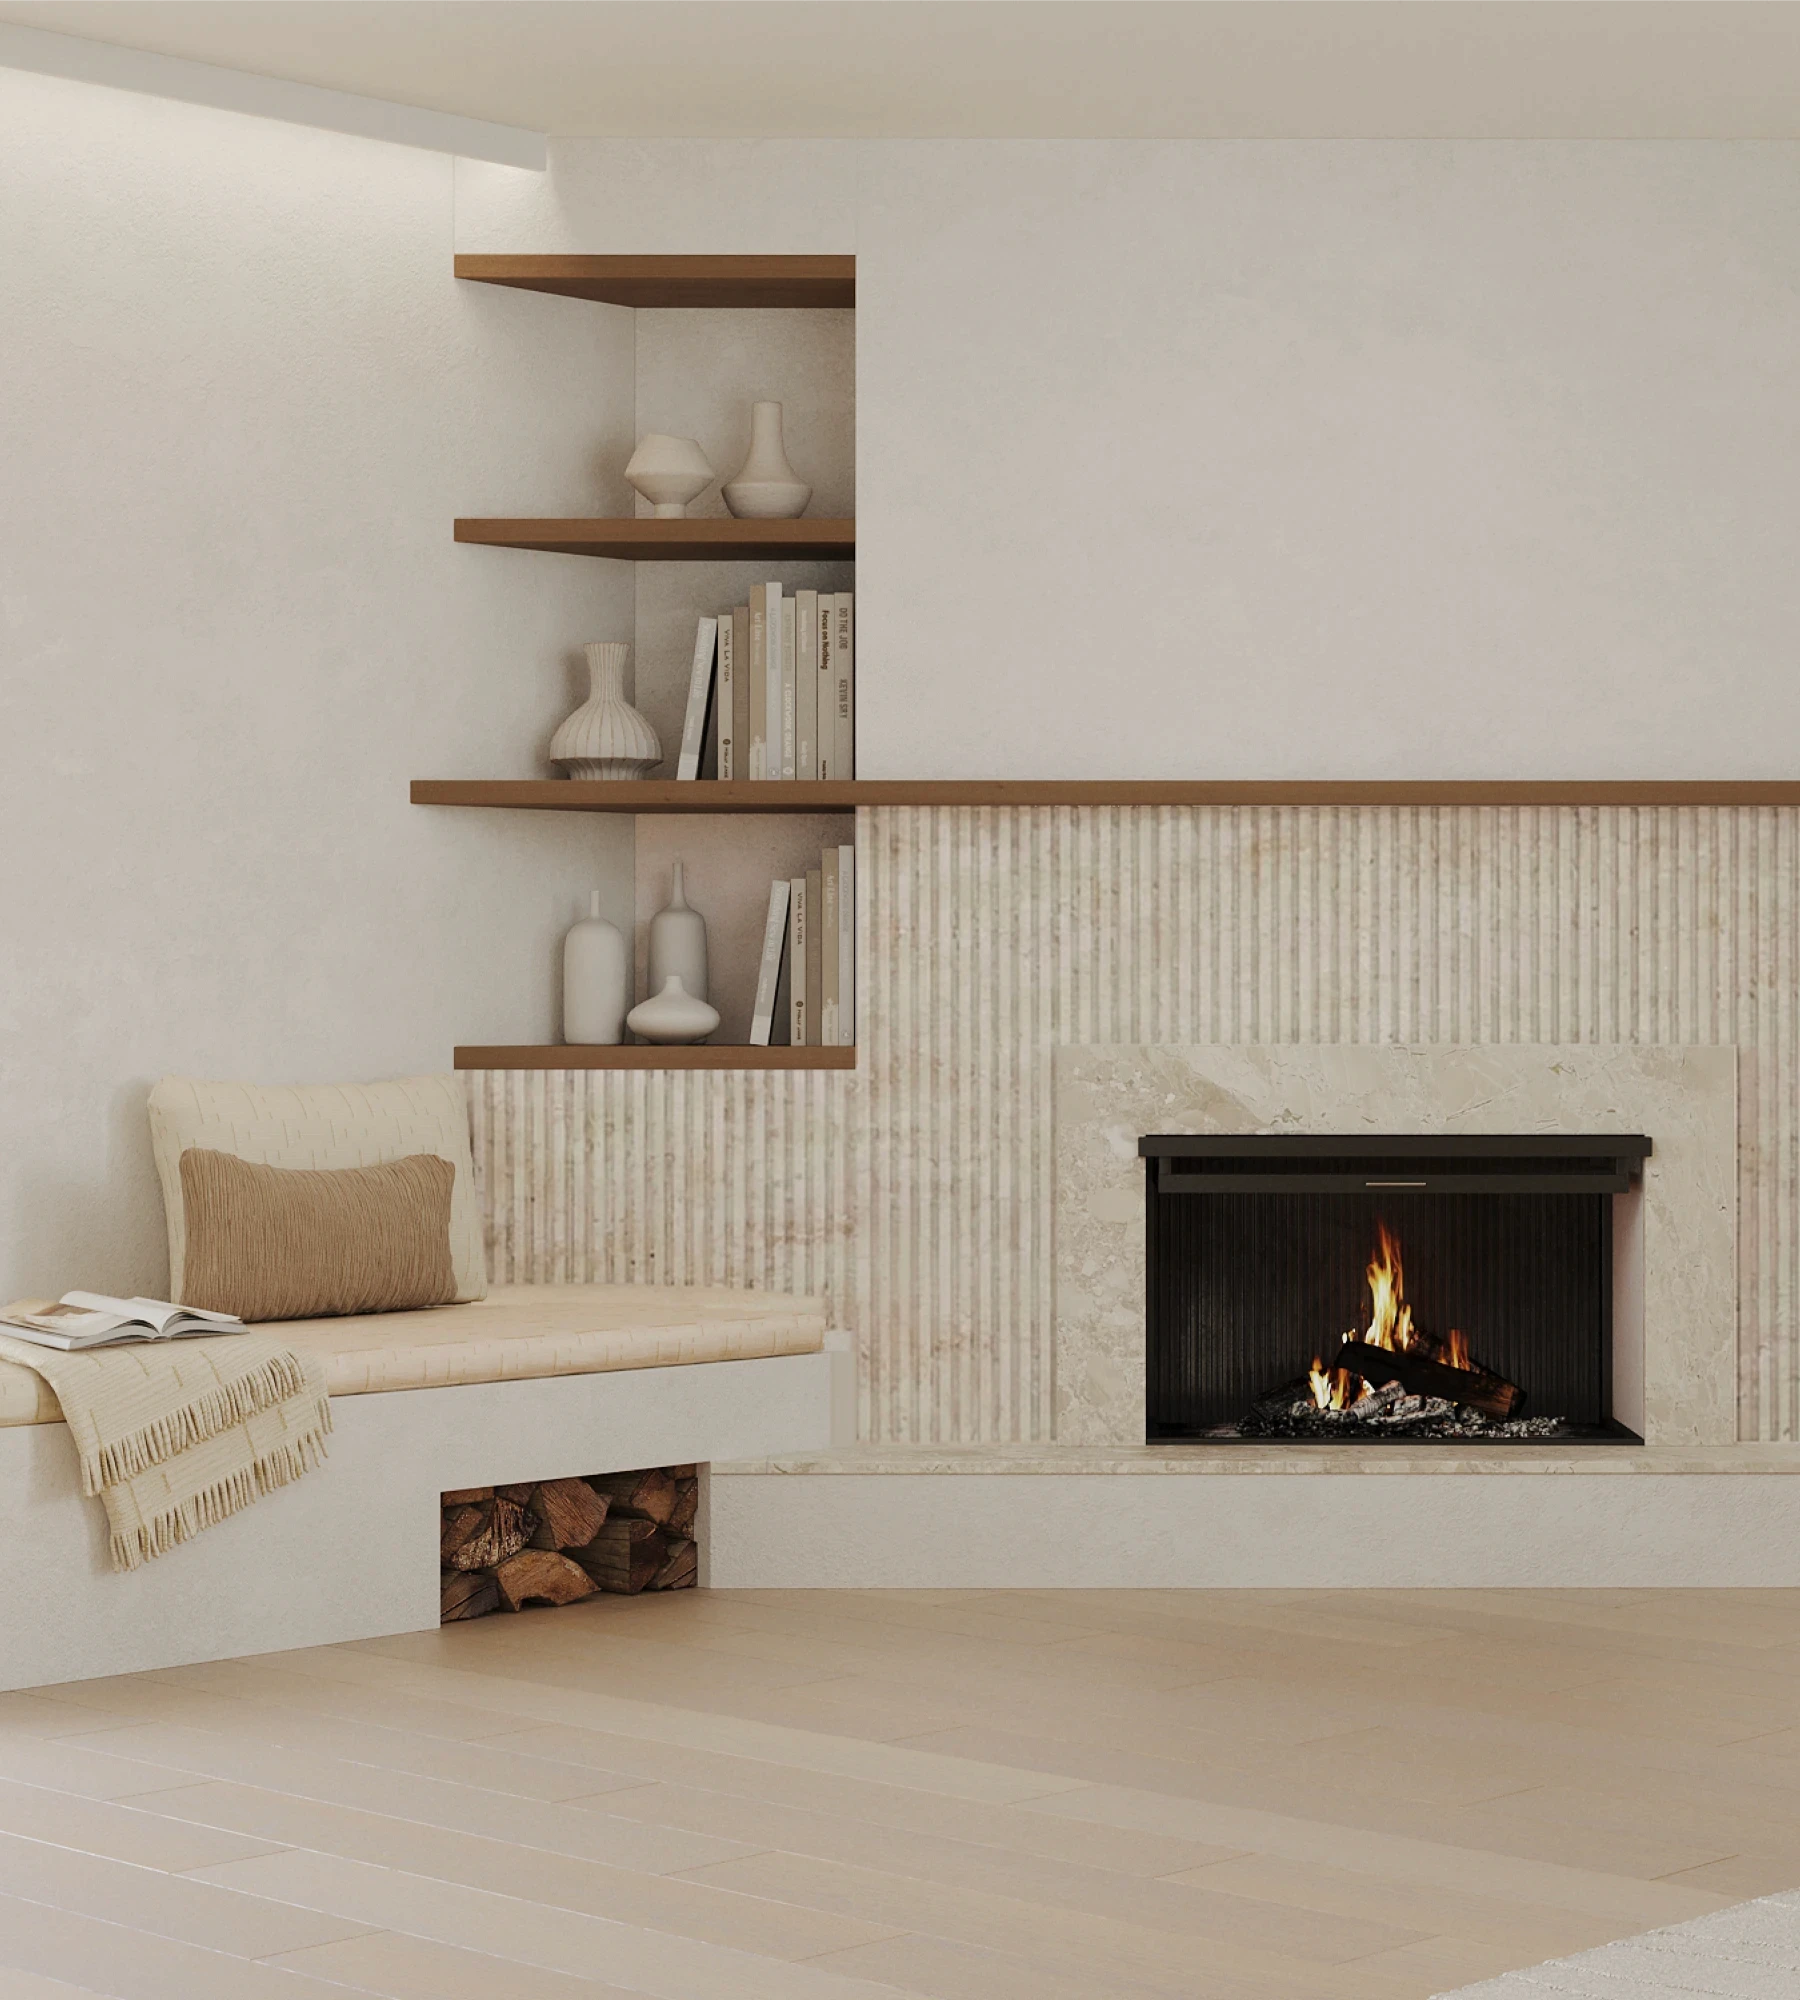
A fireplace with a built-in seat, open shelves, and decorative wall paneling.

The living area was designed as a calm backdrop for daily rituals - with space for rest, conversation, and the warmth of home.
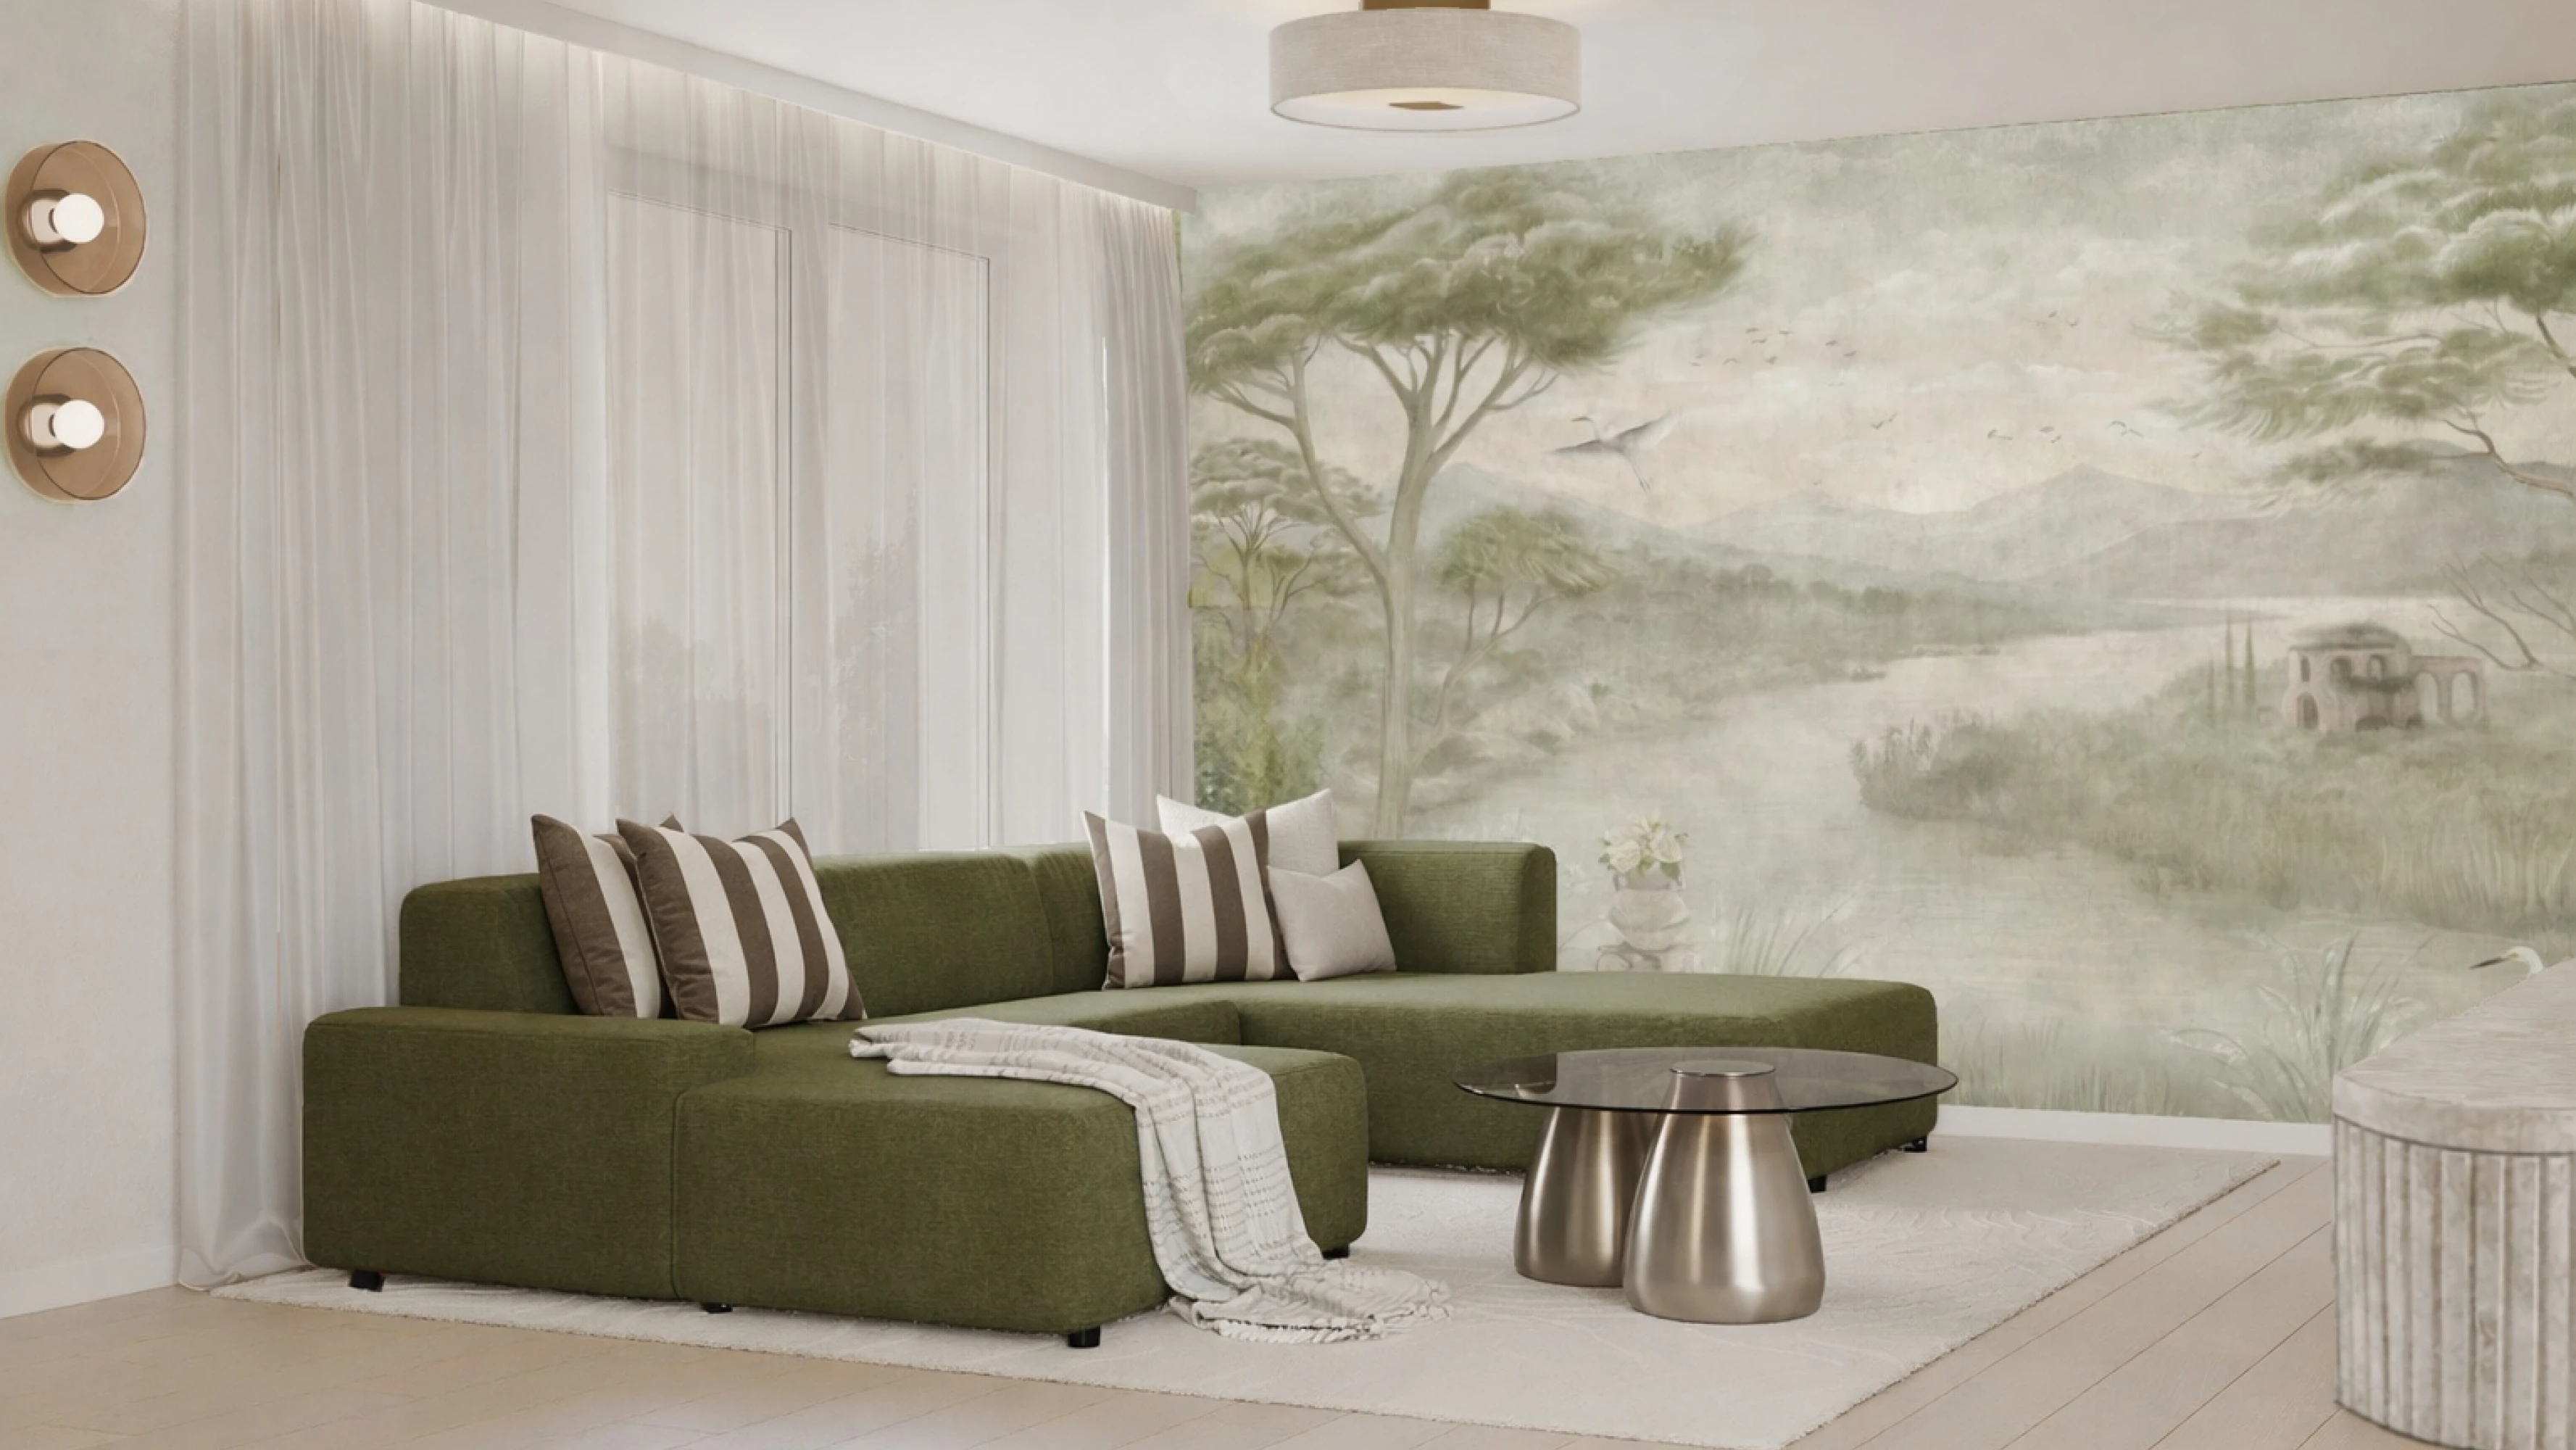
A living room with a green corner sofa and a panoramic nature-inspired wallpaper.

The living room becomes a natural extension of the dining area, creating a soft, open space for family life. A light base, green accents, and subtle textures form an interior that does not dominate, but invites you to slow down. Every element - from light to materials - enhances a sense of calm, warmth, and relaxed elegance.
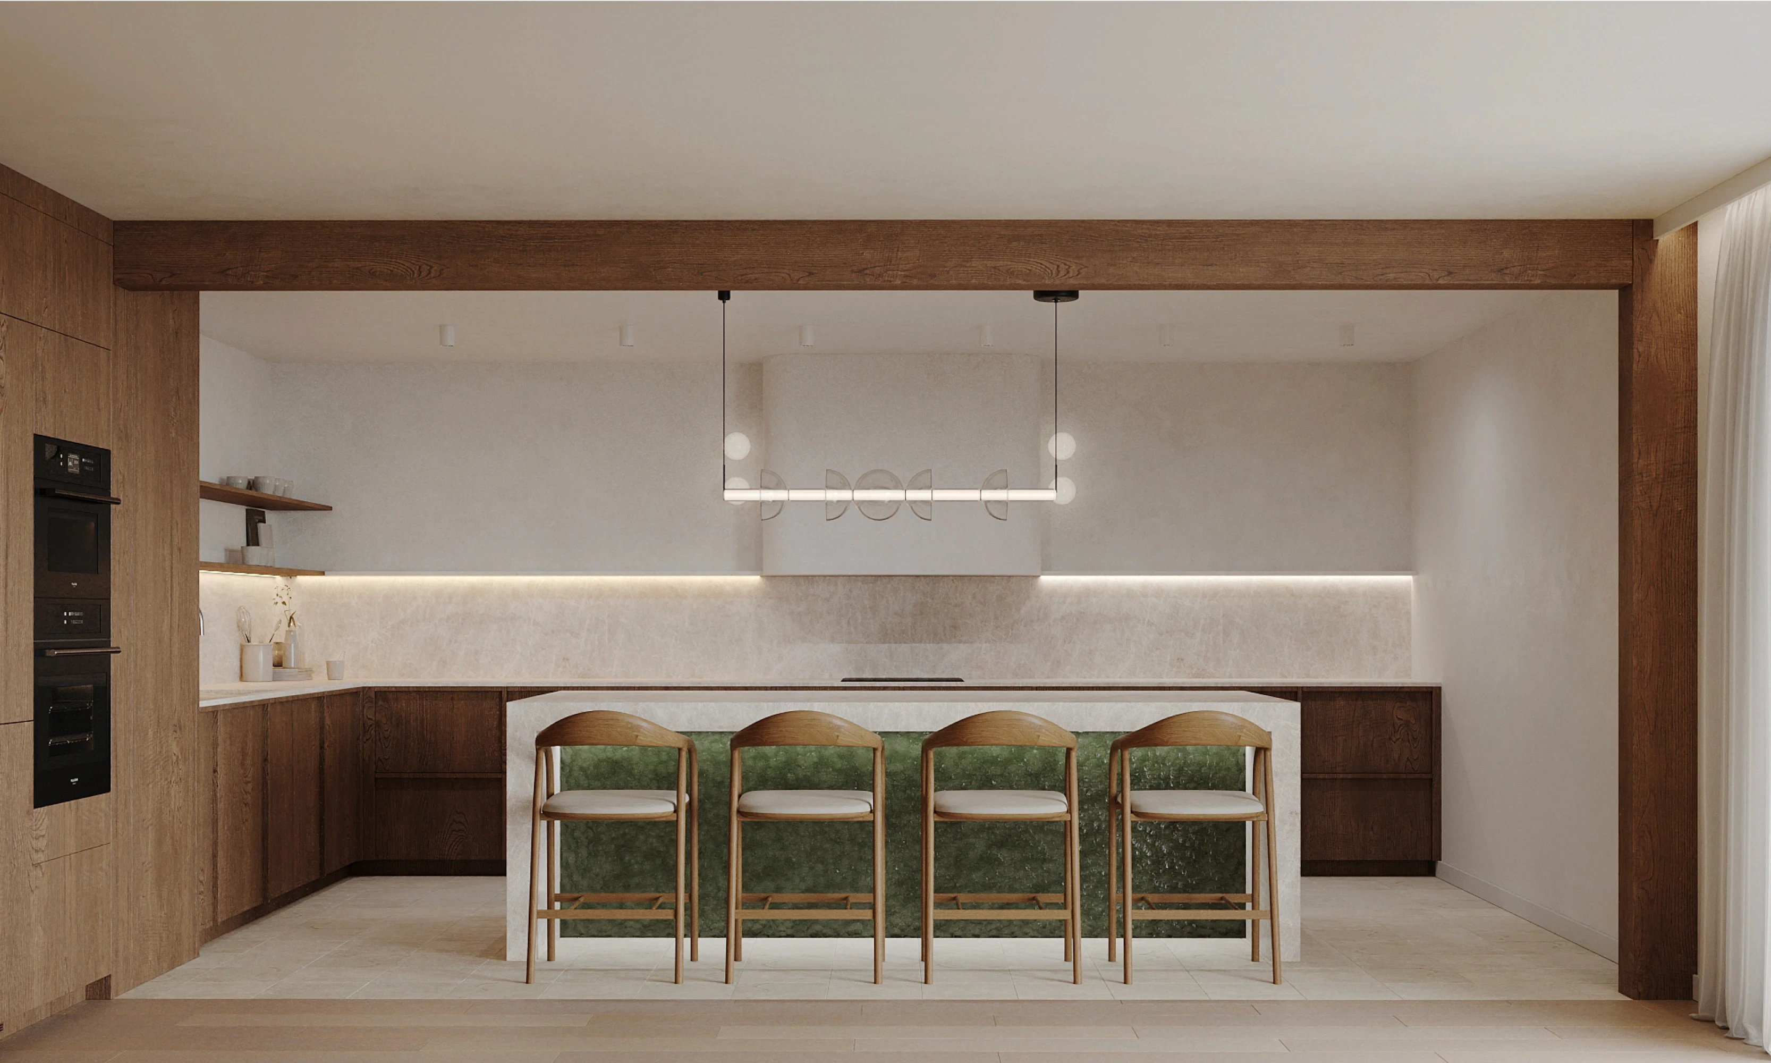
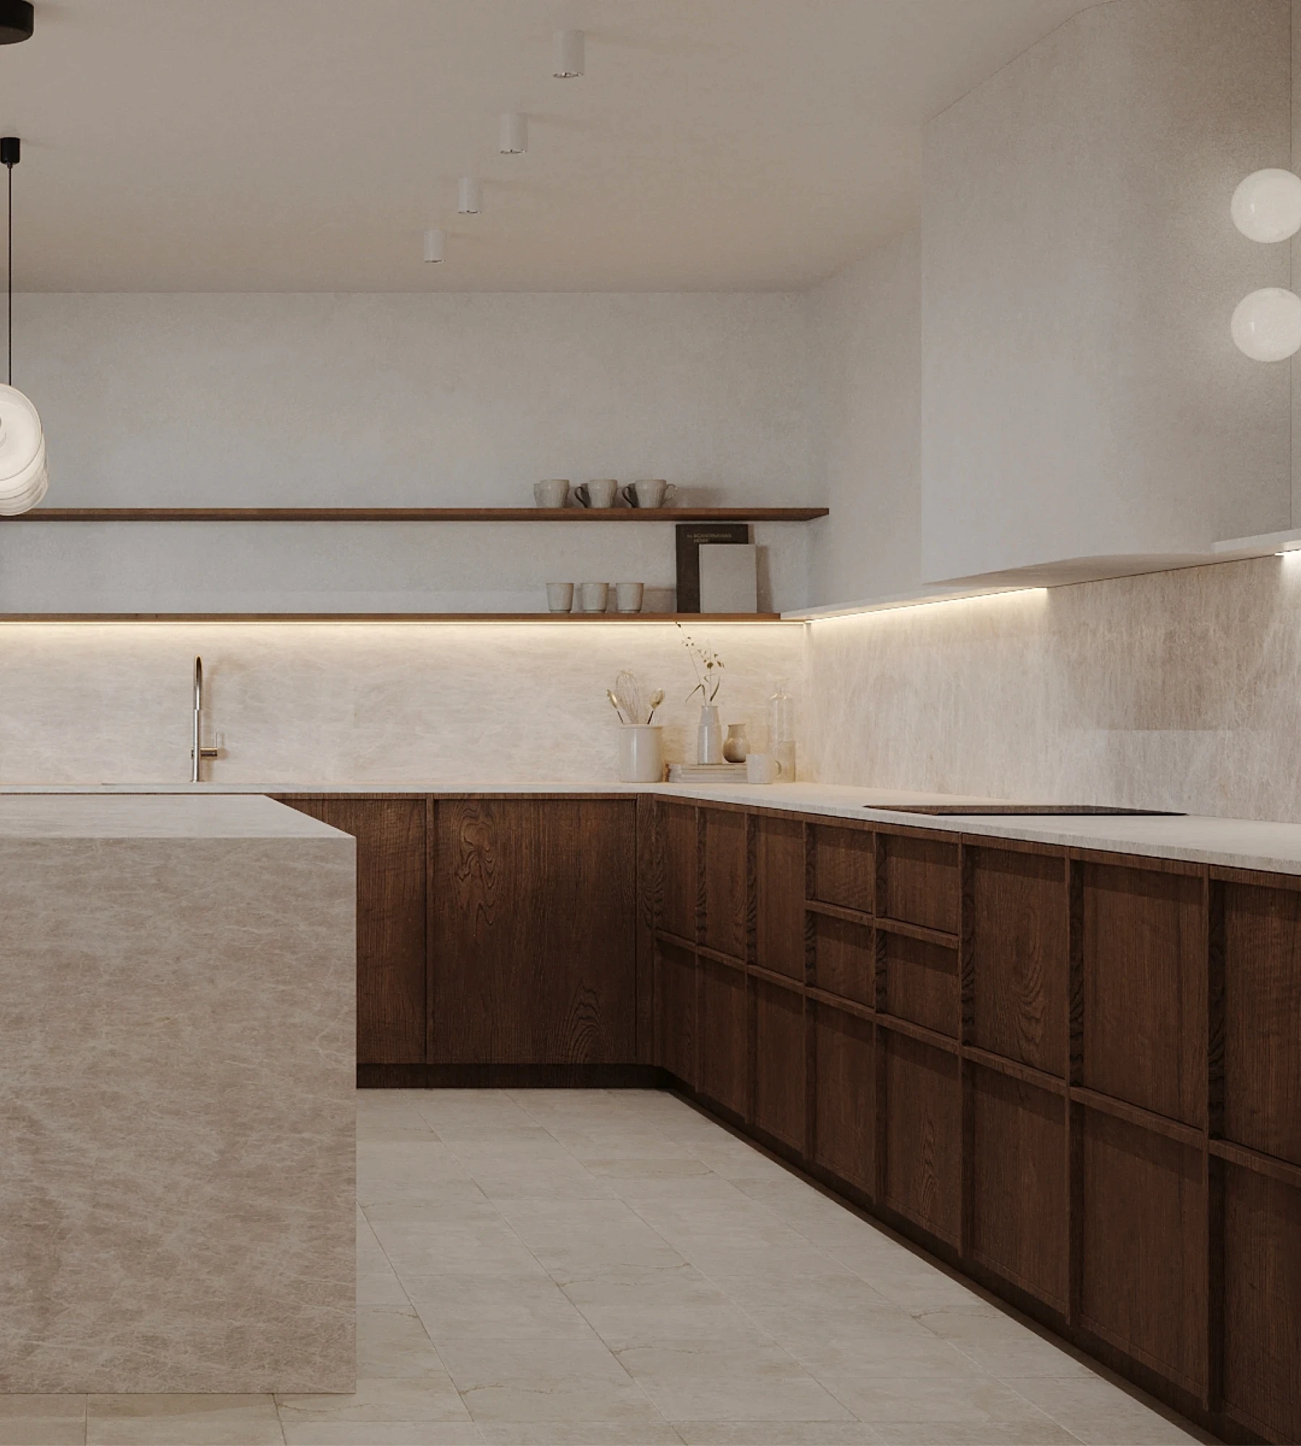
Modern kitchen with an island, wooden cabinetry, and stone finishes.

The kitchen with a large island and dining area forms the central point of the home - a place for cooking together, long conversations, and gatherings that naturally shape the rhythm of the entire space.

Modern kitchen with an island, wooden cabinetry, and stone finishes.

The kitchen with a large island and dining area forms the central point of the home - a place for cooking together, long conversations, and gatherings that naturally shape the rhythm of the entire space.

Close-up of a kitchen with wooden fronts, a stone countertop, and open shelves.

The kitchen detail highlights the quality of materials and the simplicity of the composition, where functionality is combined with a warm, timeless character.
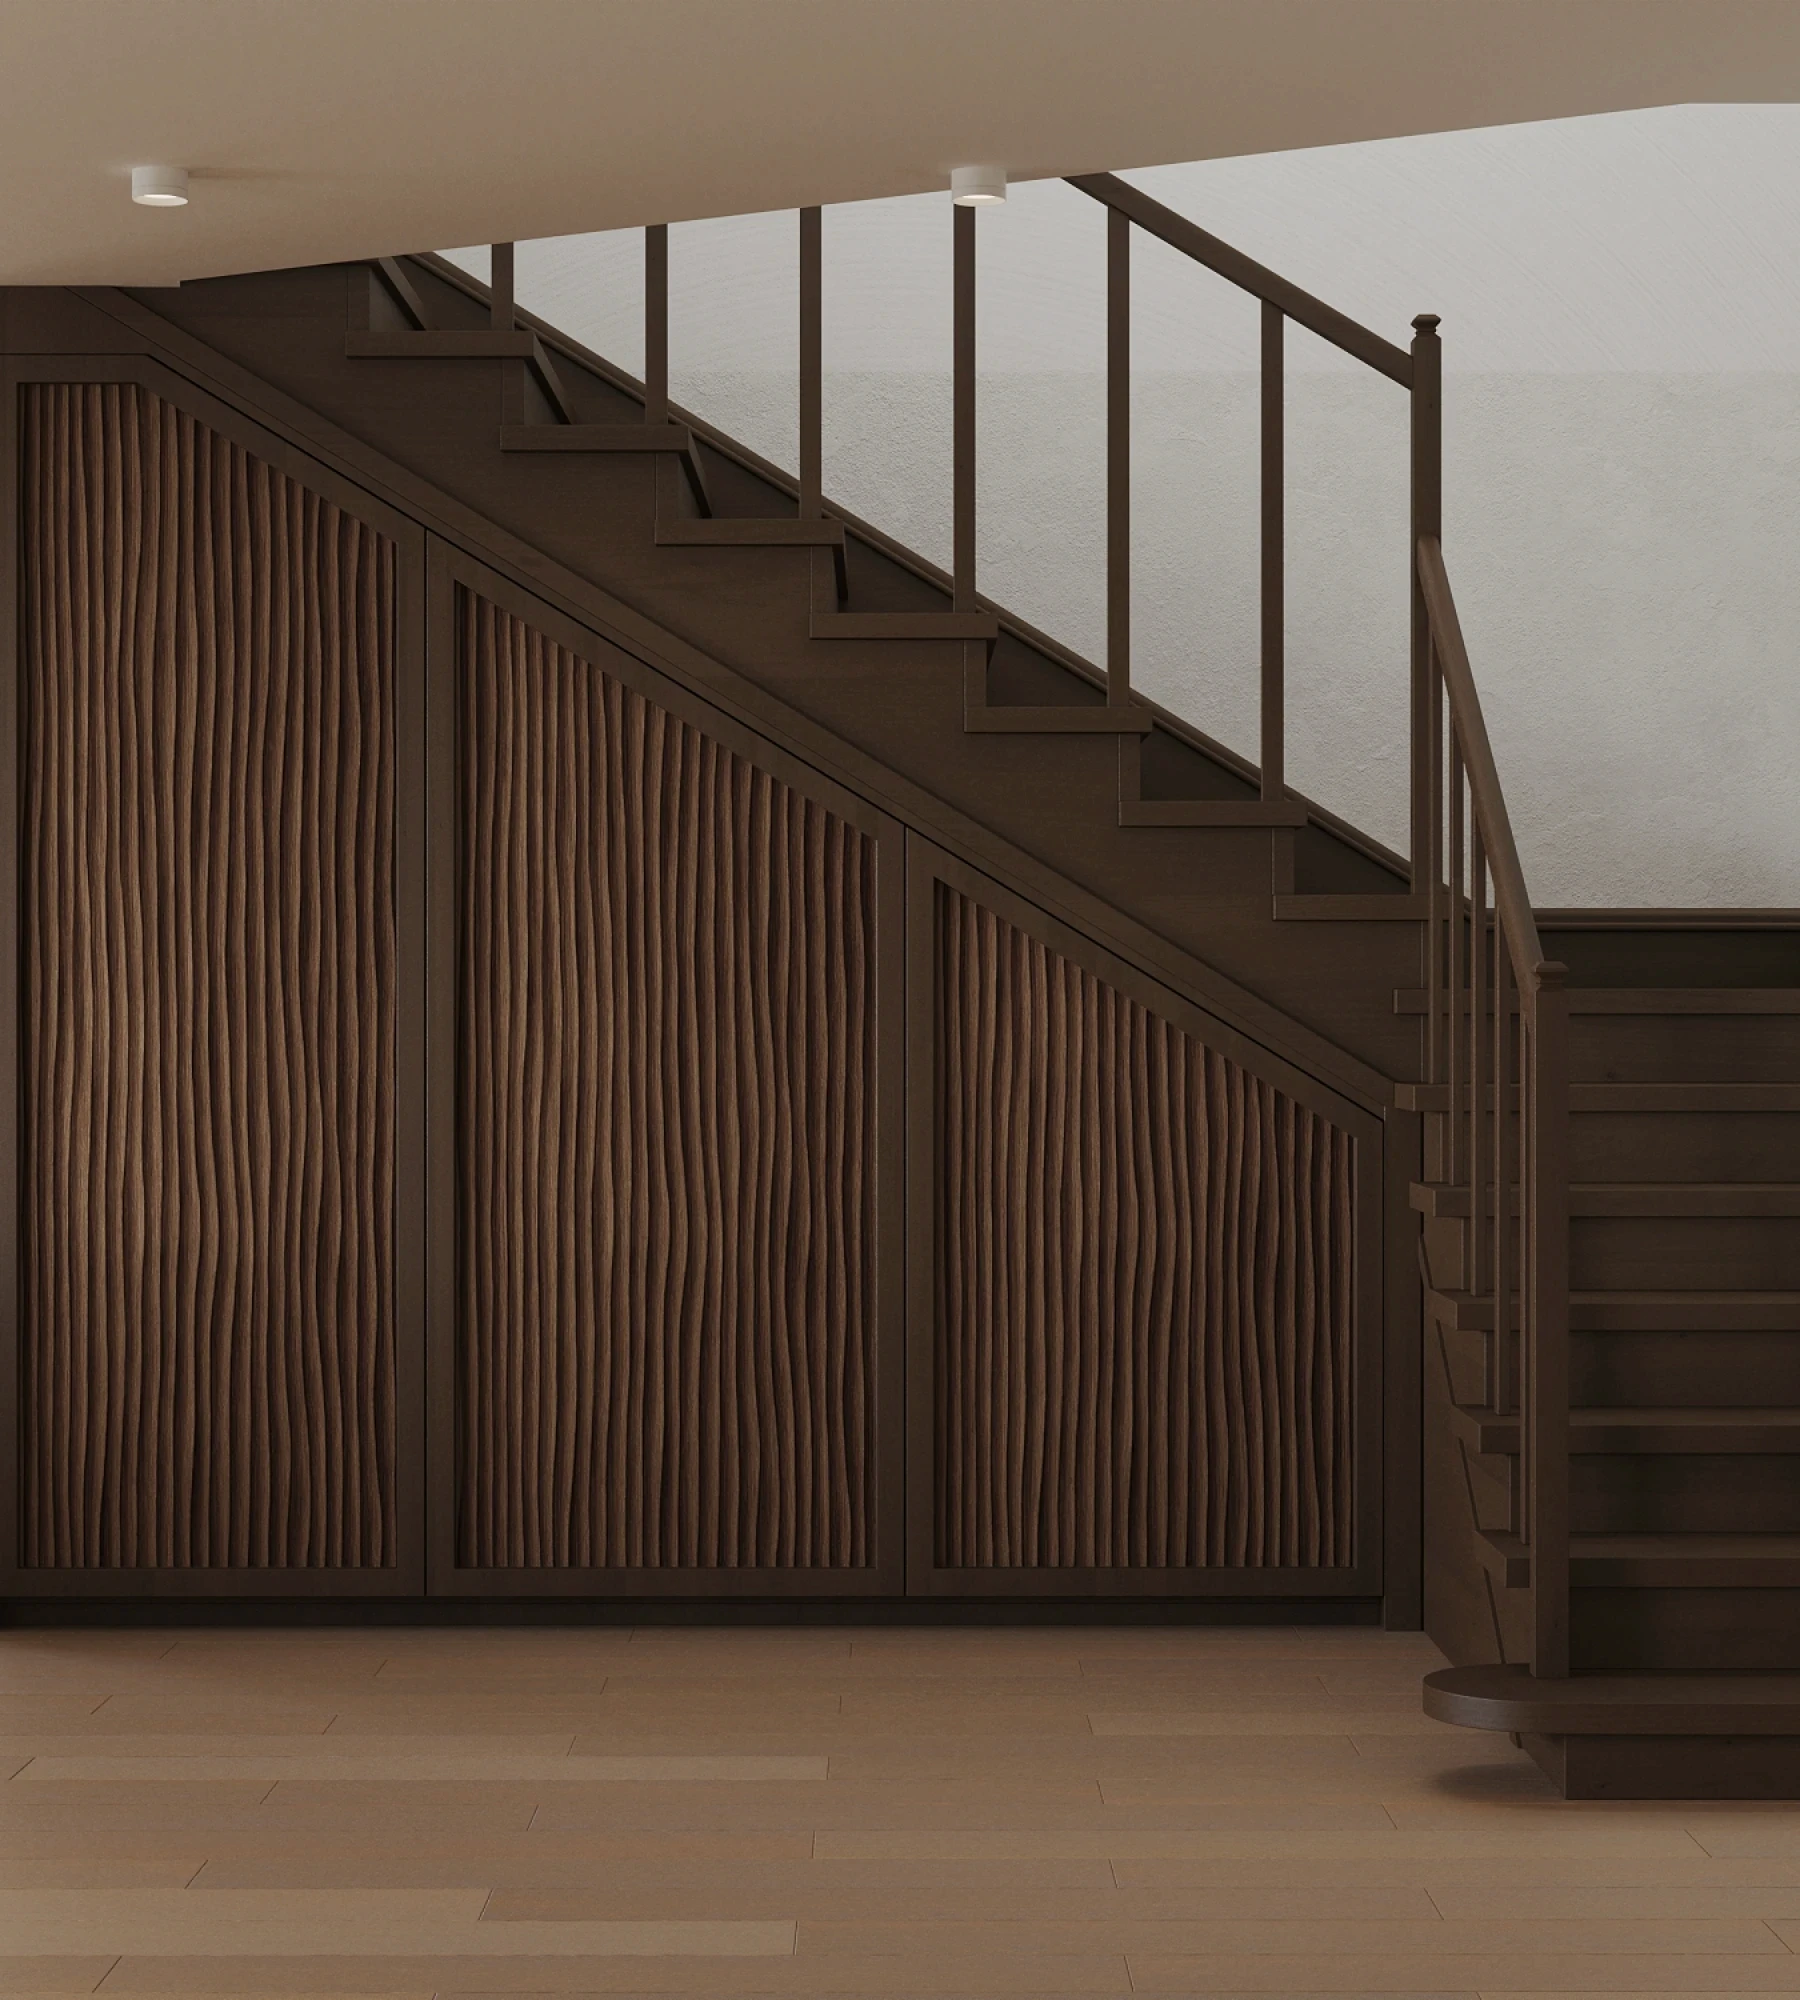
Under-stairs storage housing with fluted fronts and wooden stairs.
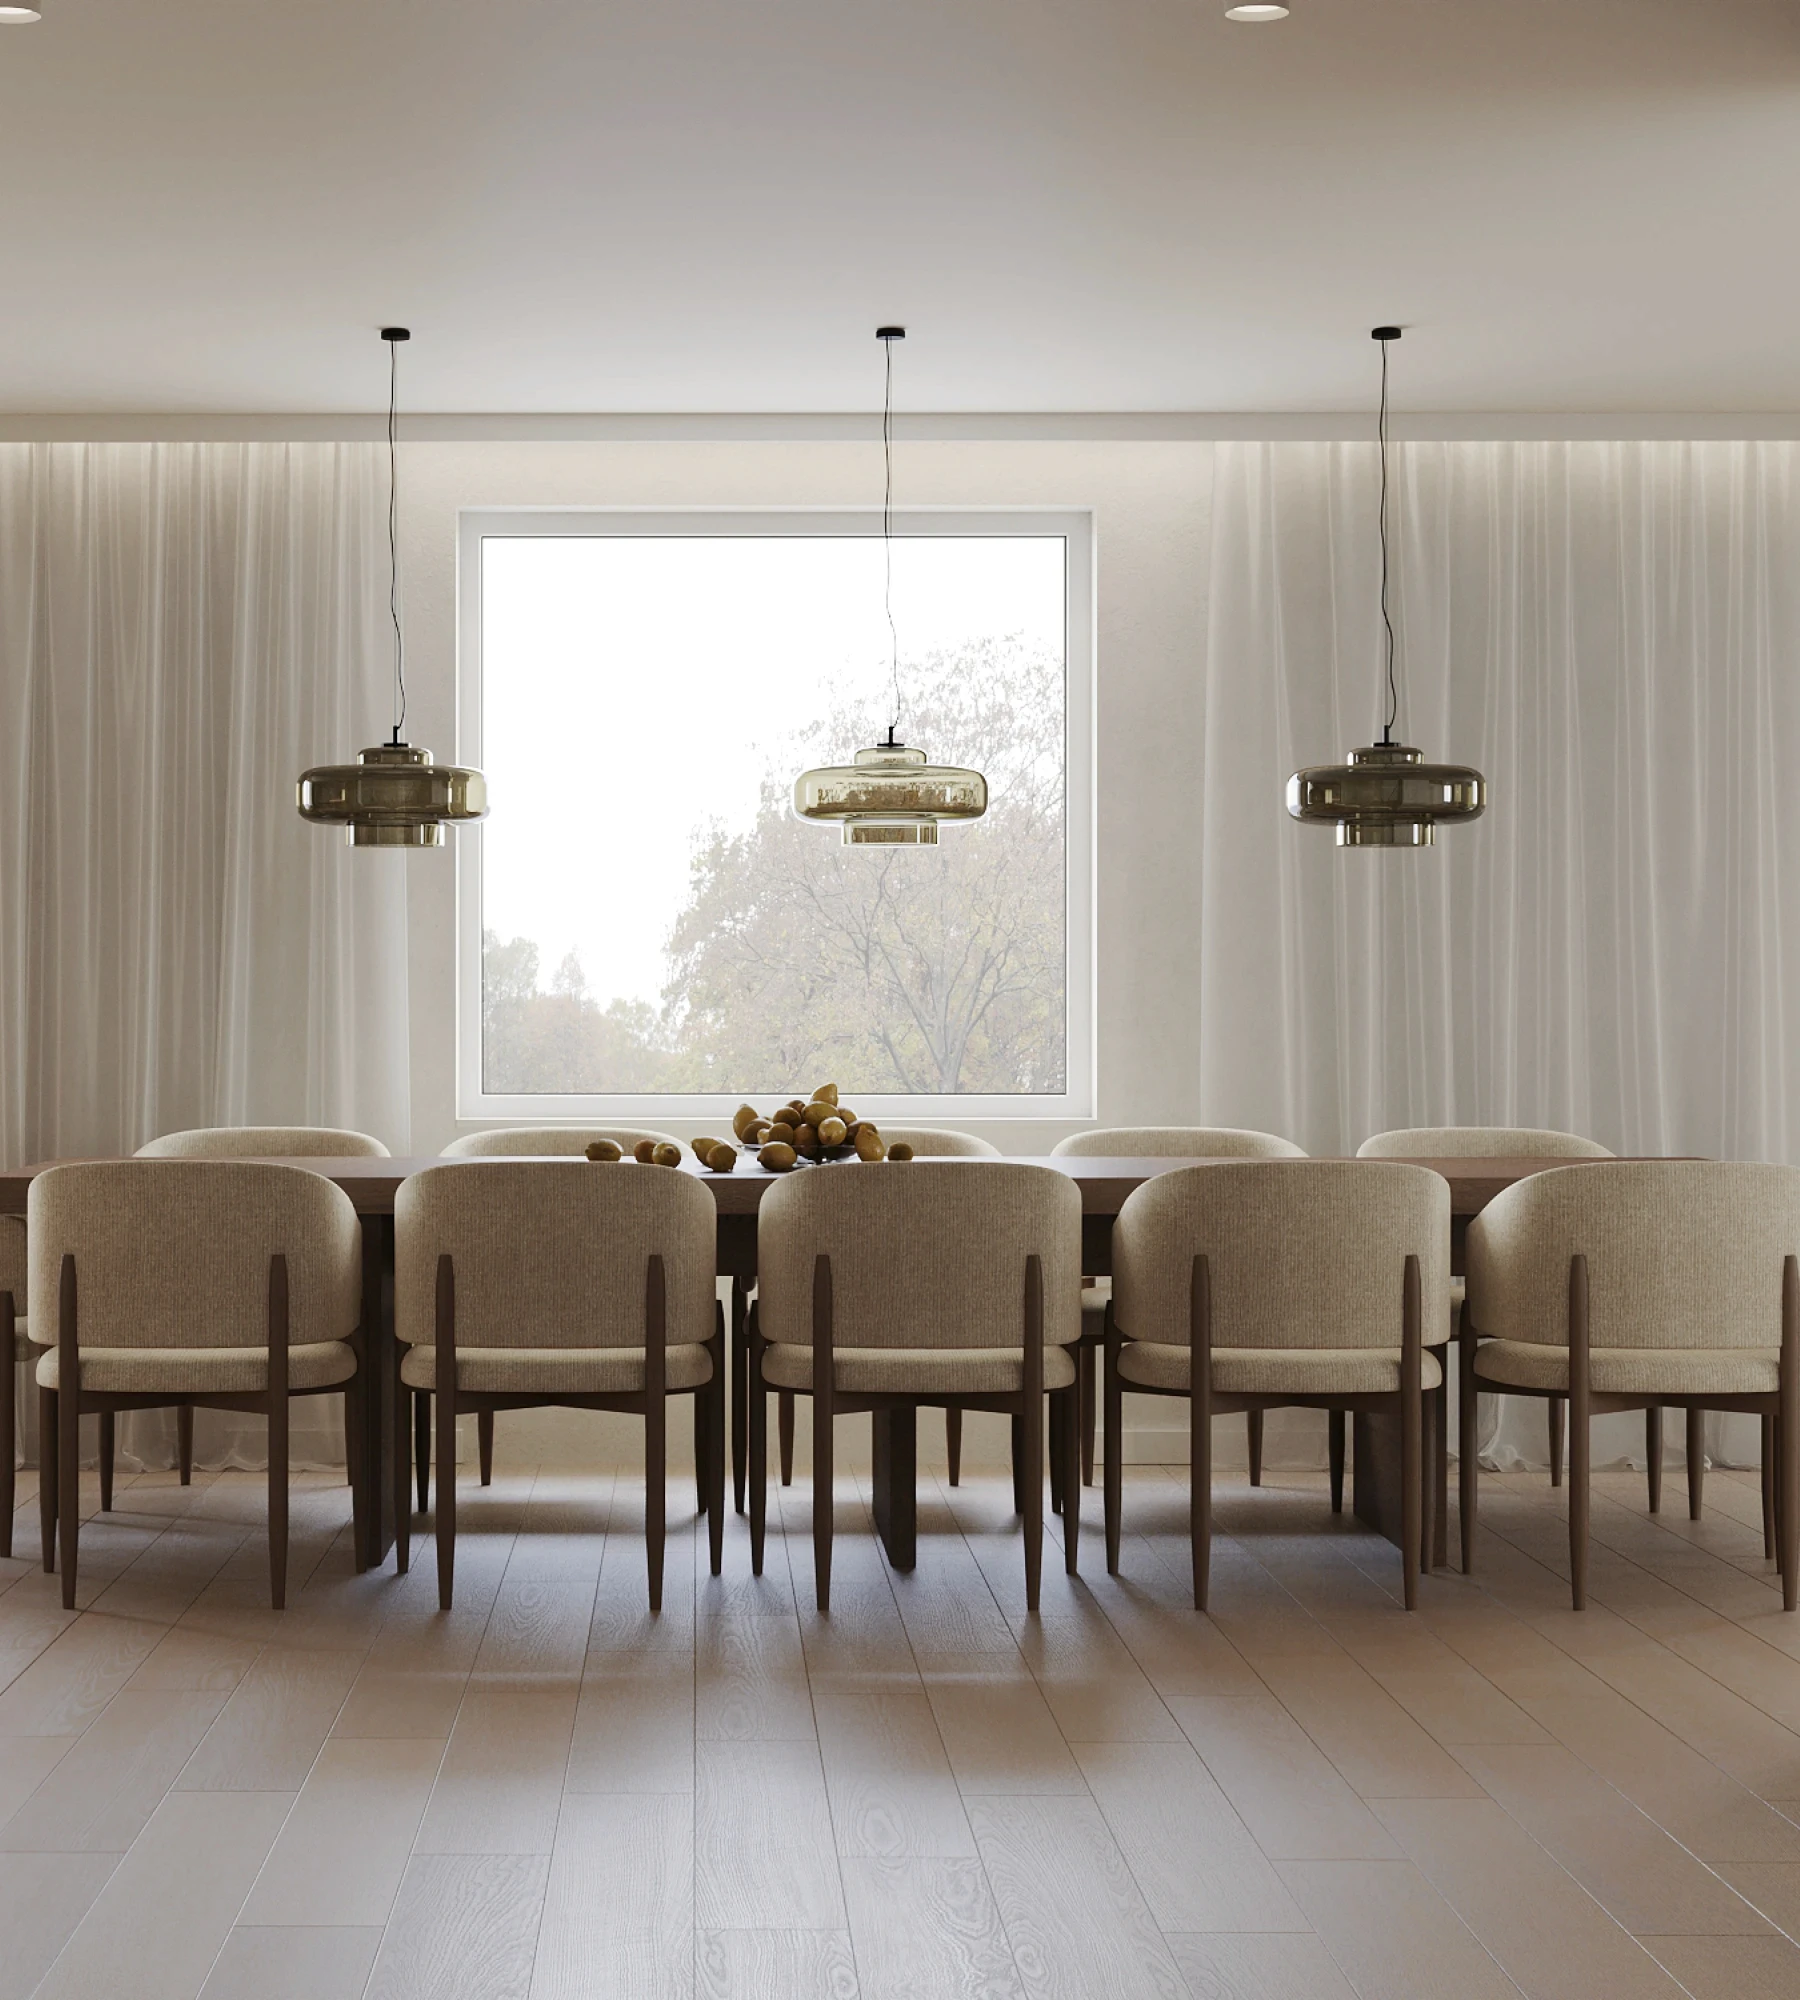
Dining room with a panoramic window, wooden table, and designer lighting.

The dining room was designed as a place for everyday gatherings - bright, open, and filled with light, with an atmosphere that encourages conversation and being together.

A view from the living room towards the dining area and kitchen, featuring an arched entryway and wooden details.

Gdansk/Barcelona

© 2026 Lund Architects

Gdansk/Barcelona

© 2026 Lund Architects

Gdansk/Barcelona

© 2026 Lund Architects