English
English
English

An eclectic interior shaped by colour, pattern, and detail.

An eclectic interior shaped by colour, pattern, and detail.

The apartment design is based on a bold yet carefully composed combination of colours, patterns, and forms. Wallpapers, decorative fabrics, lacquered surfaces, and expressive details create an interior with a distinct character, where every element has its place. It is a space full of energy and personality, yet designed with precision — so that the intensity of colour feels balanced rather than accidental.

The apartment design is based on a bold yet carefully composed combination of colours, patterns, and forms. Wallpapers, decorative fabrics, lacquered surfaces, and expressive details create an interior with a distinct character, where every element has its place. It is a space full of energy and personality, yet designed with precision — so that the intensity of colour feels balanced rather than accidental.

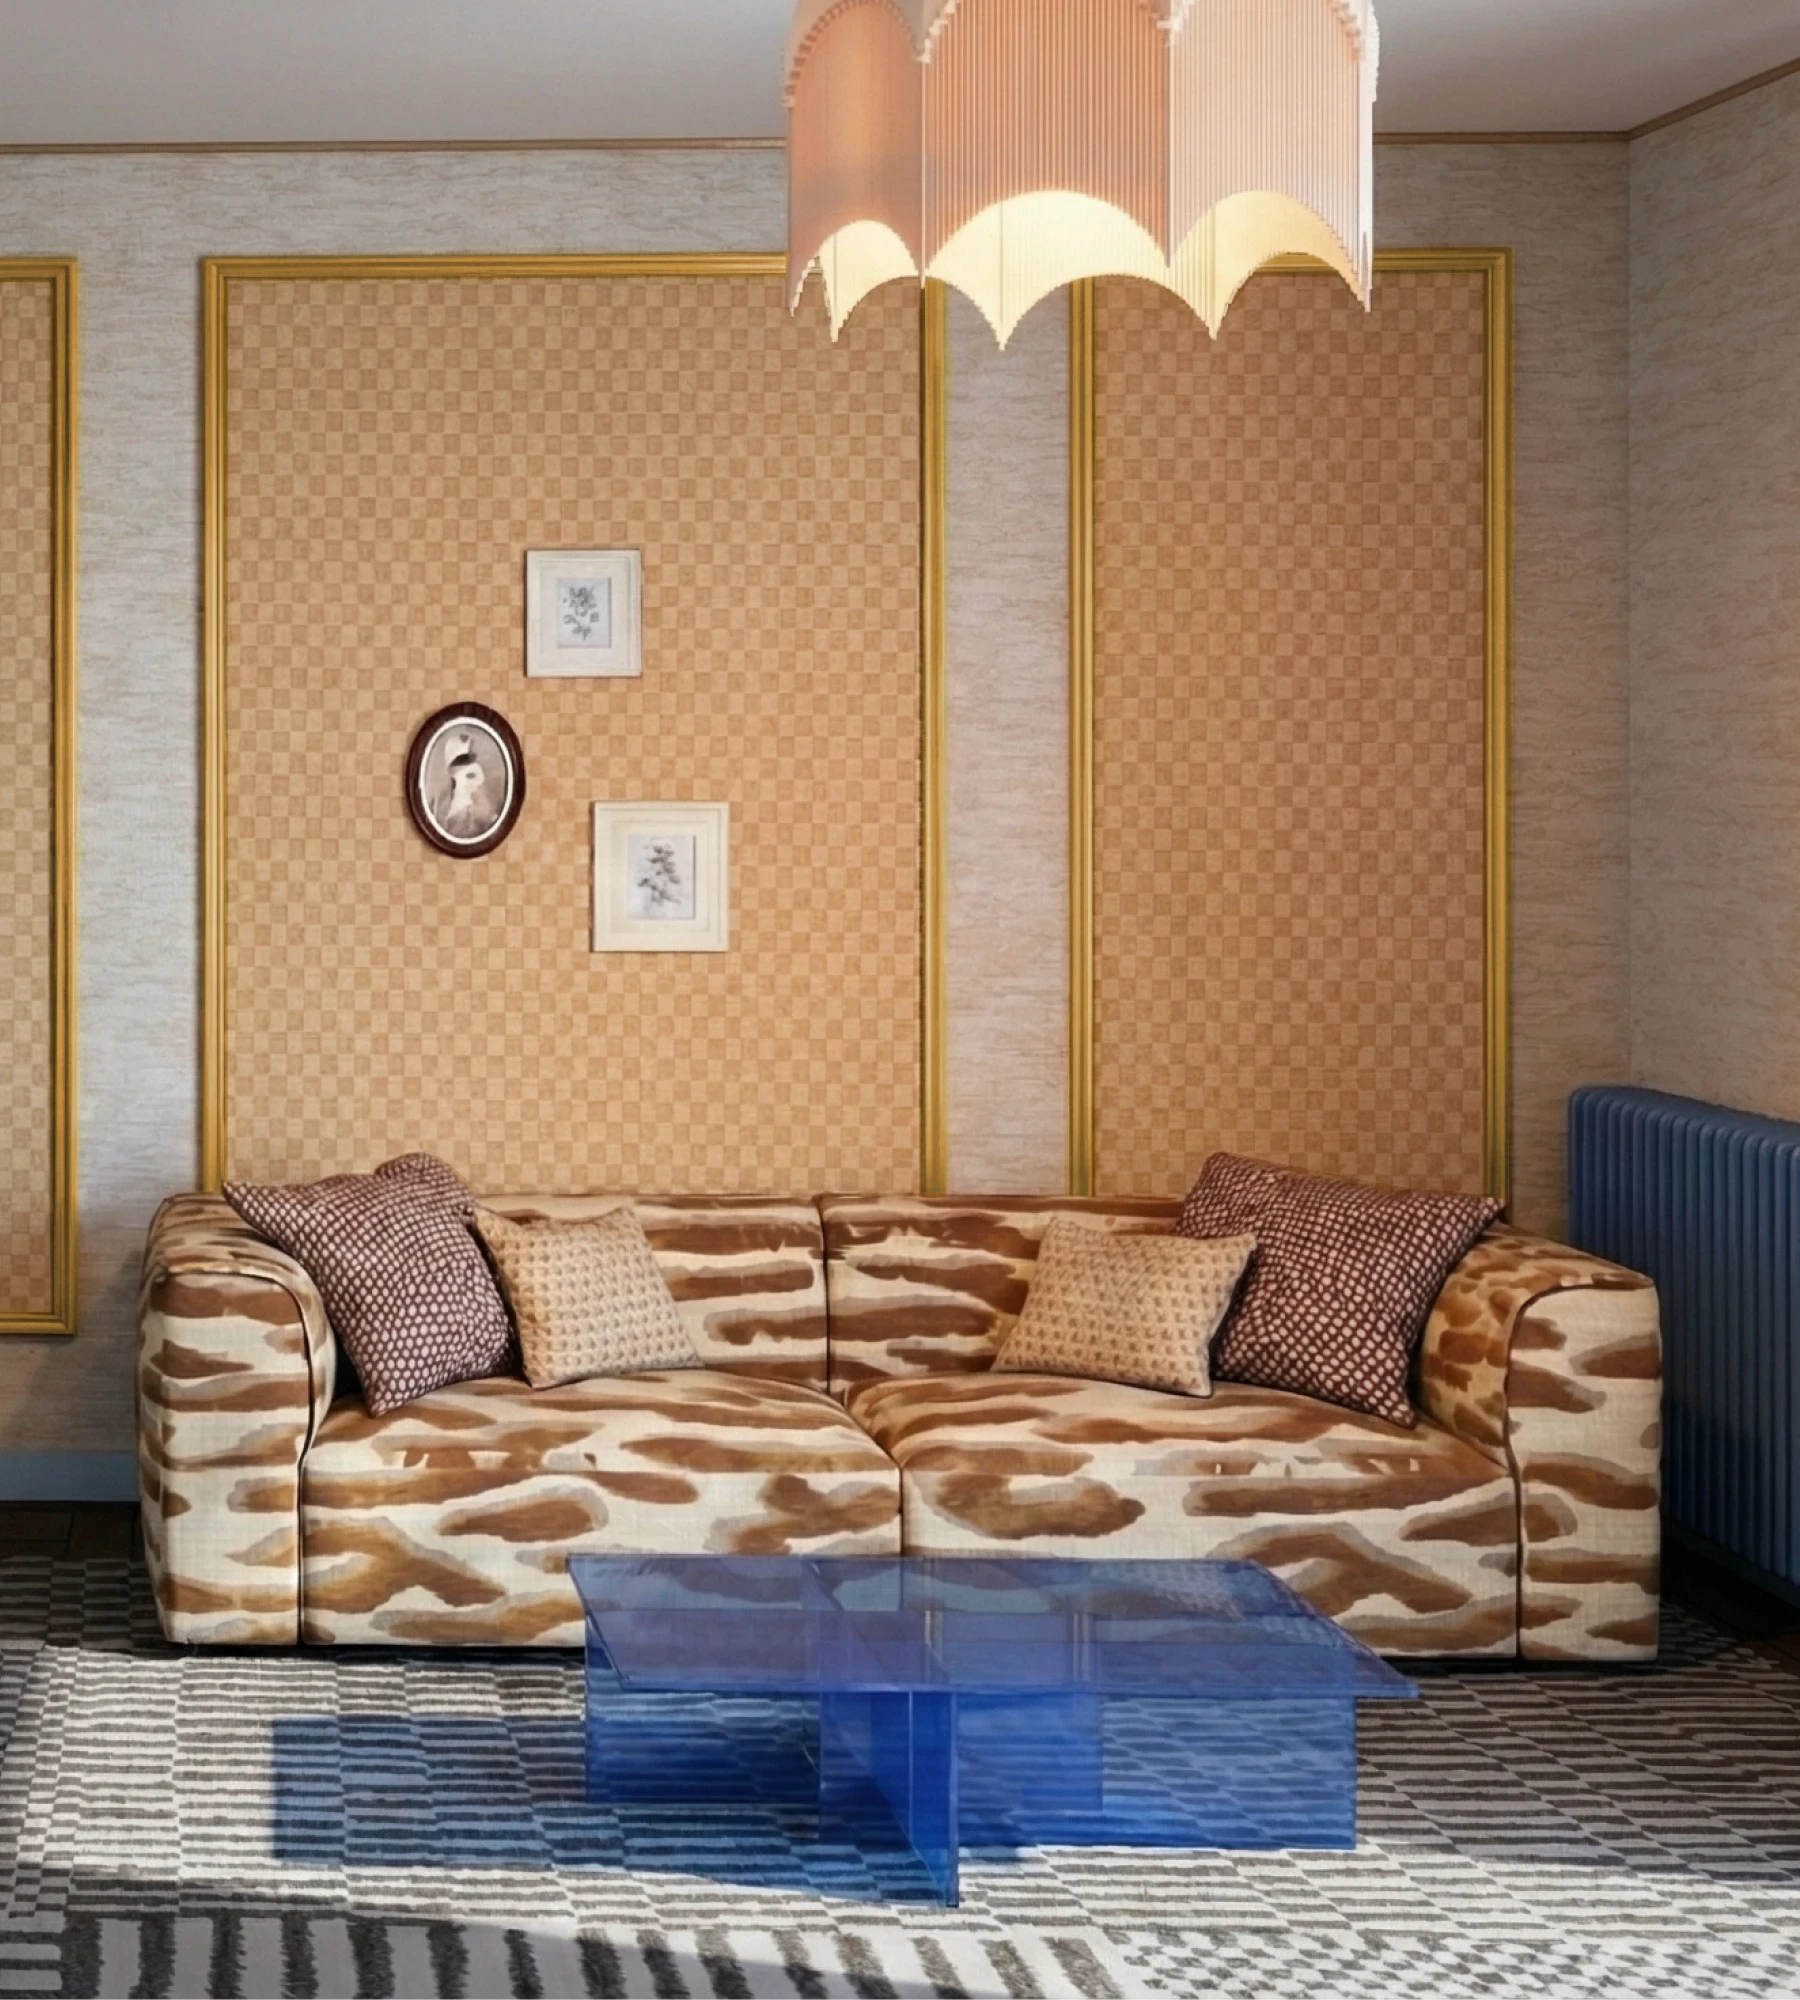
A living room with a patterned sofa, a blue coffee table, and decorative vintage-style wall panels.
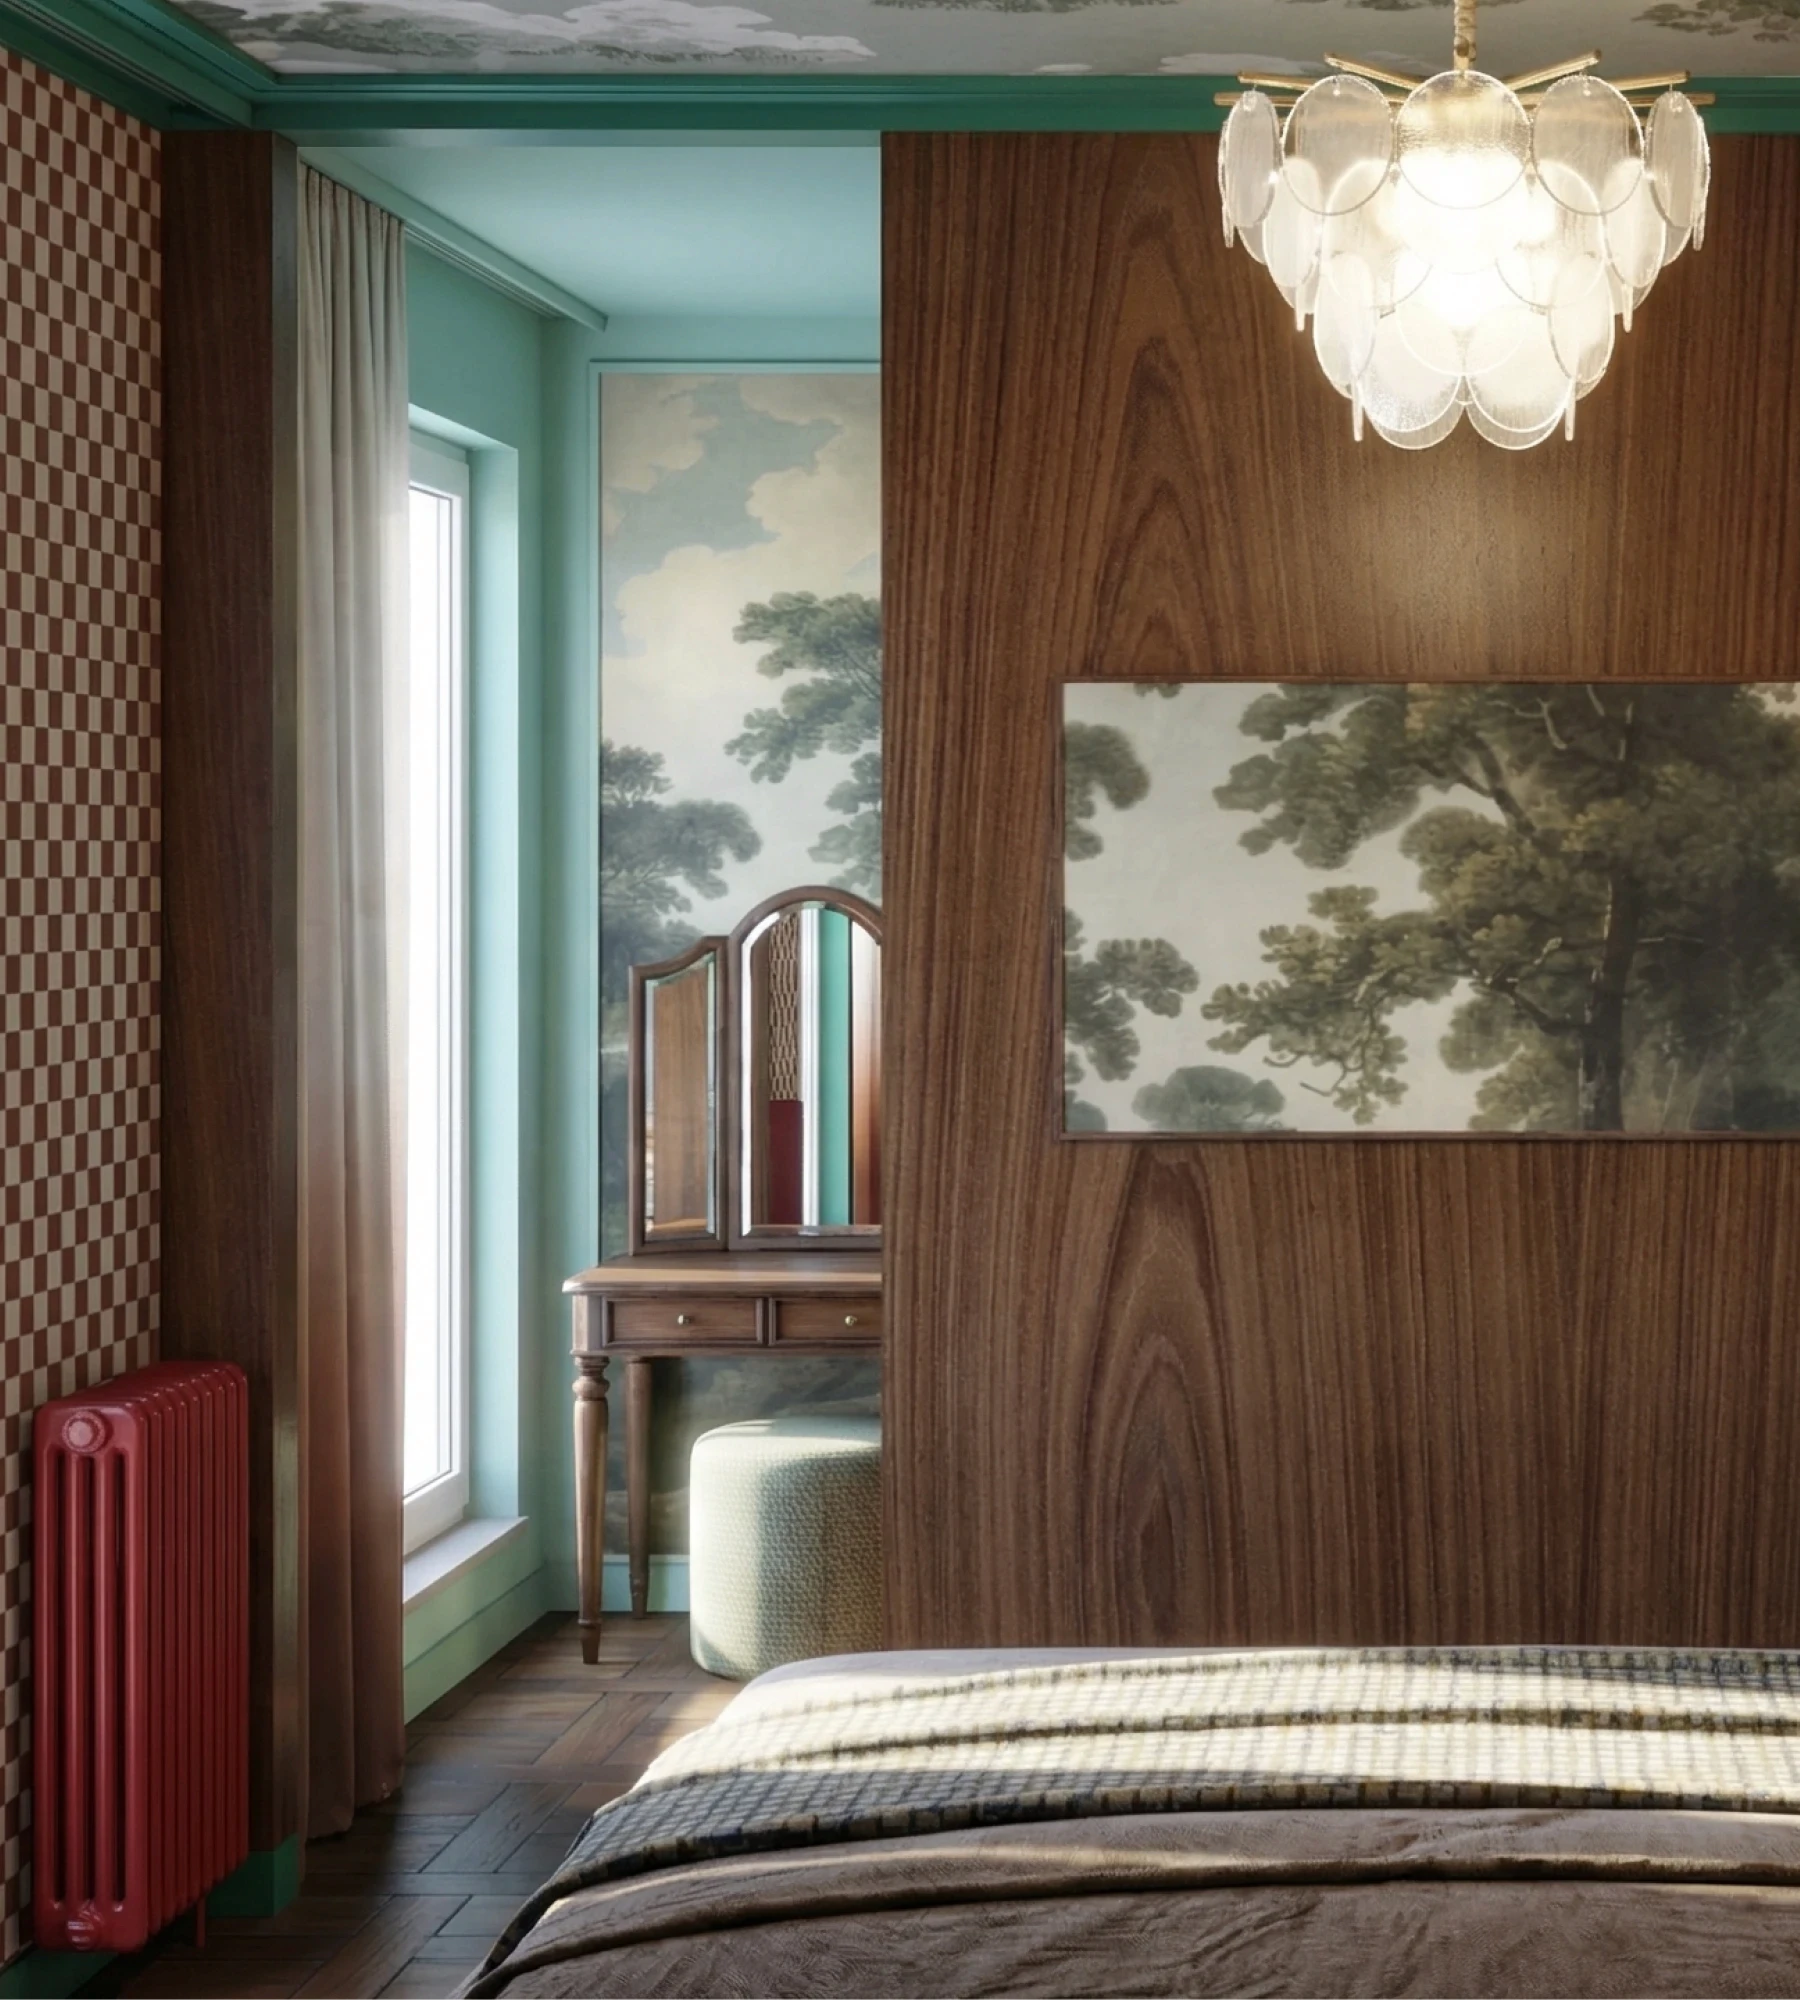
A bedroom with wooden built-ins, nature-inspired wallpaper, and a dressing table by the window.

The passage to the wardrobe with a dressing table introduces a more intimate part of the apartment, combining function with atmospheric colour, light, and decorative detail.
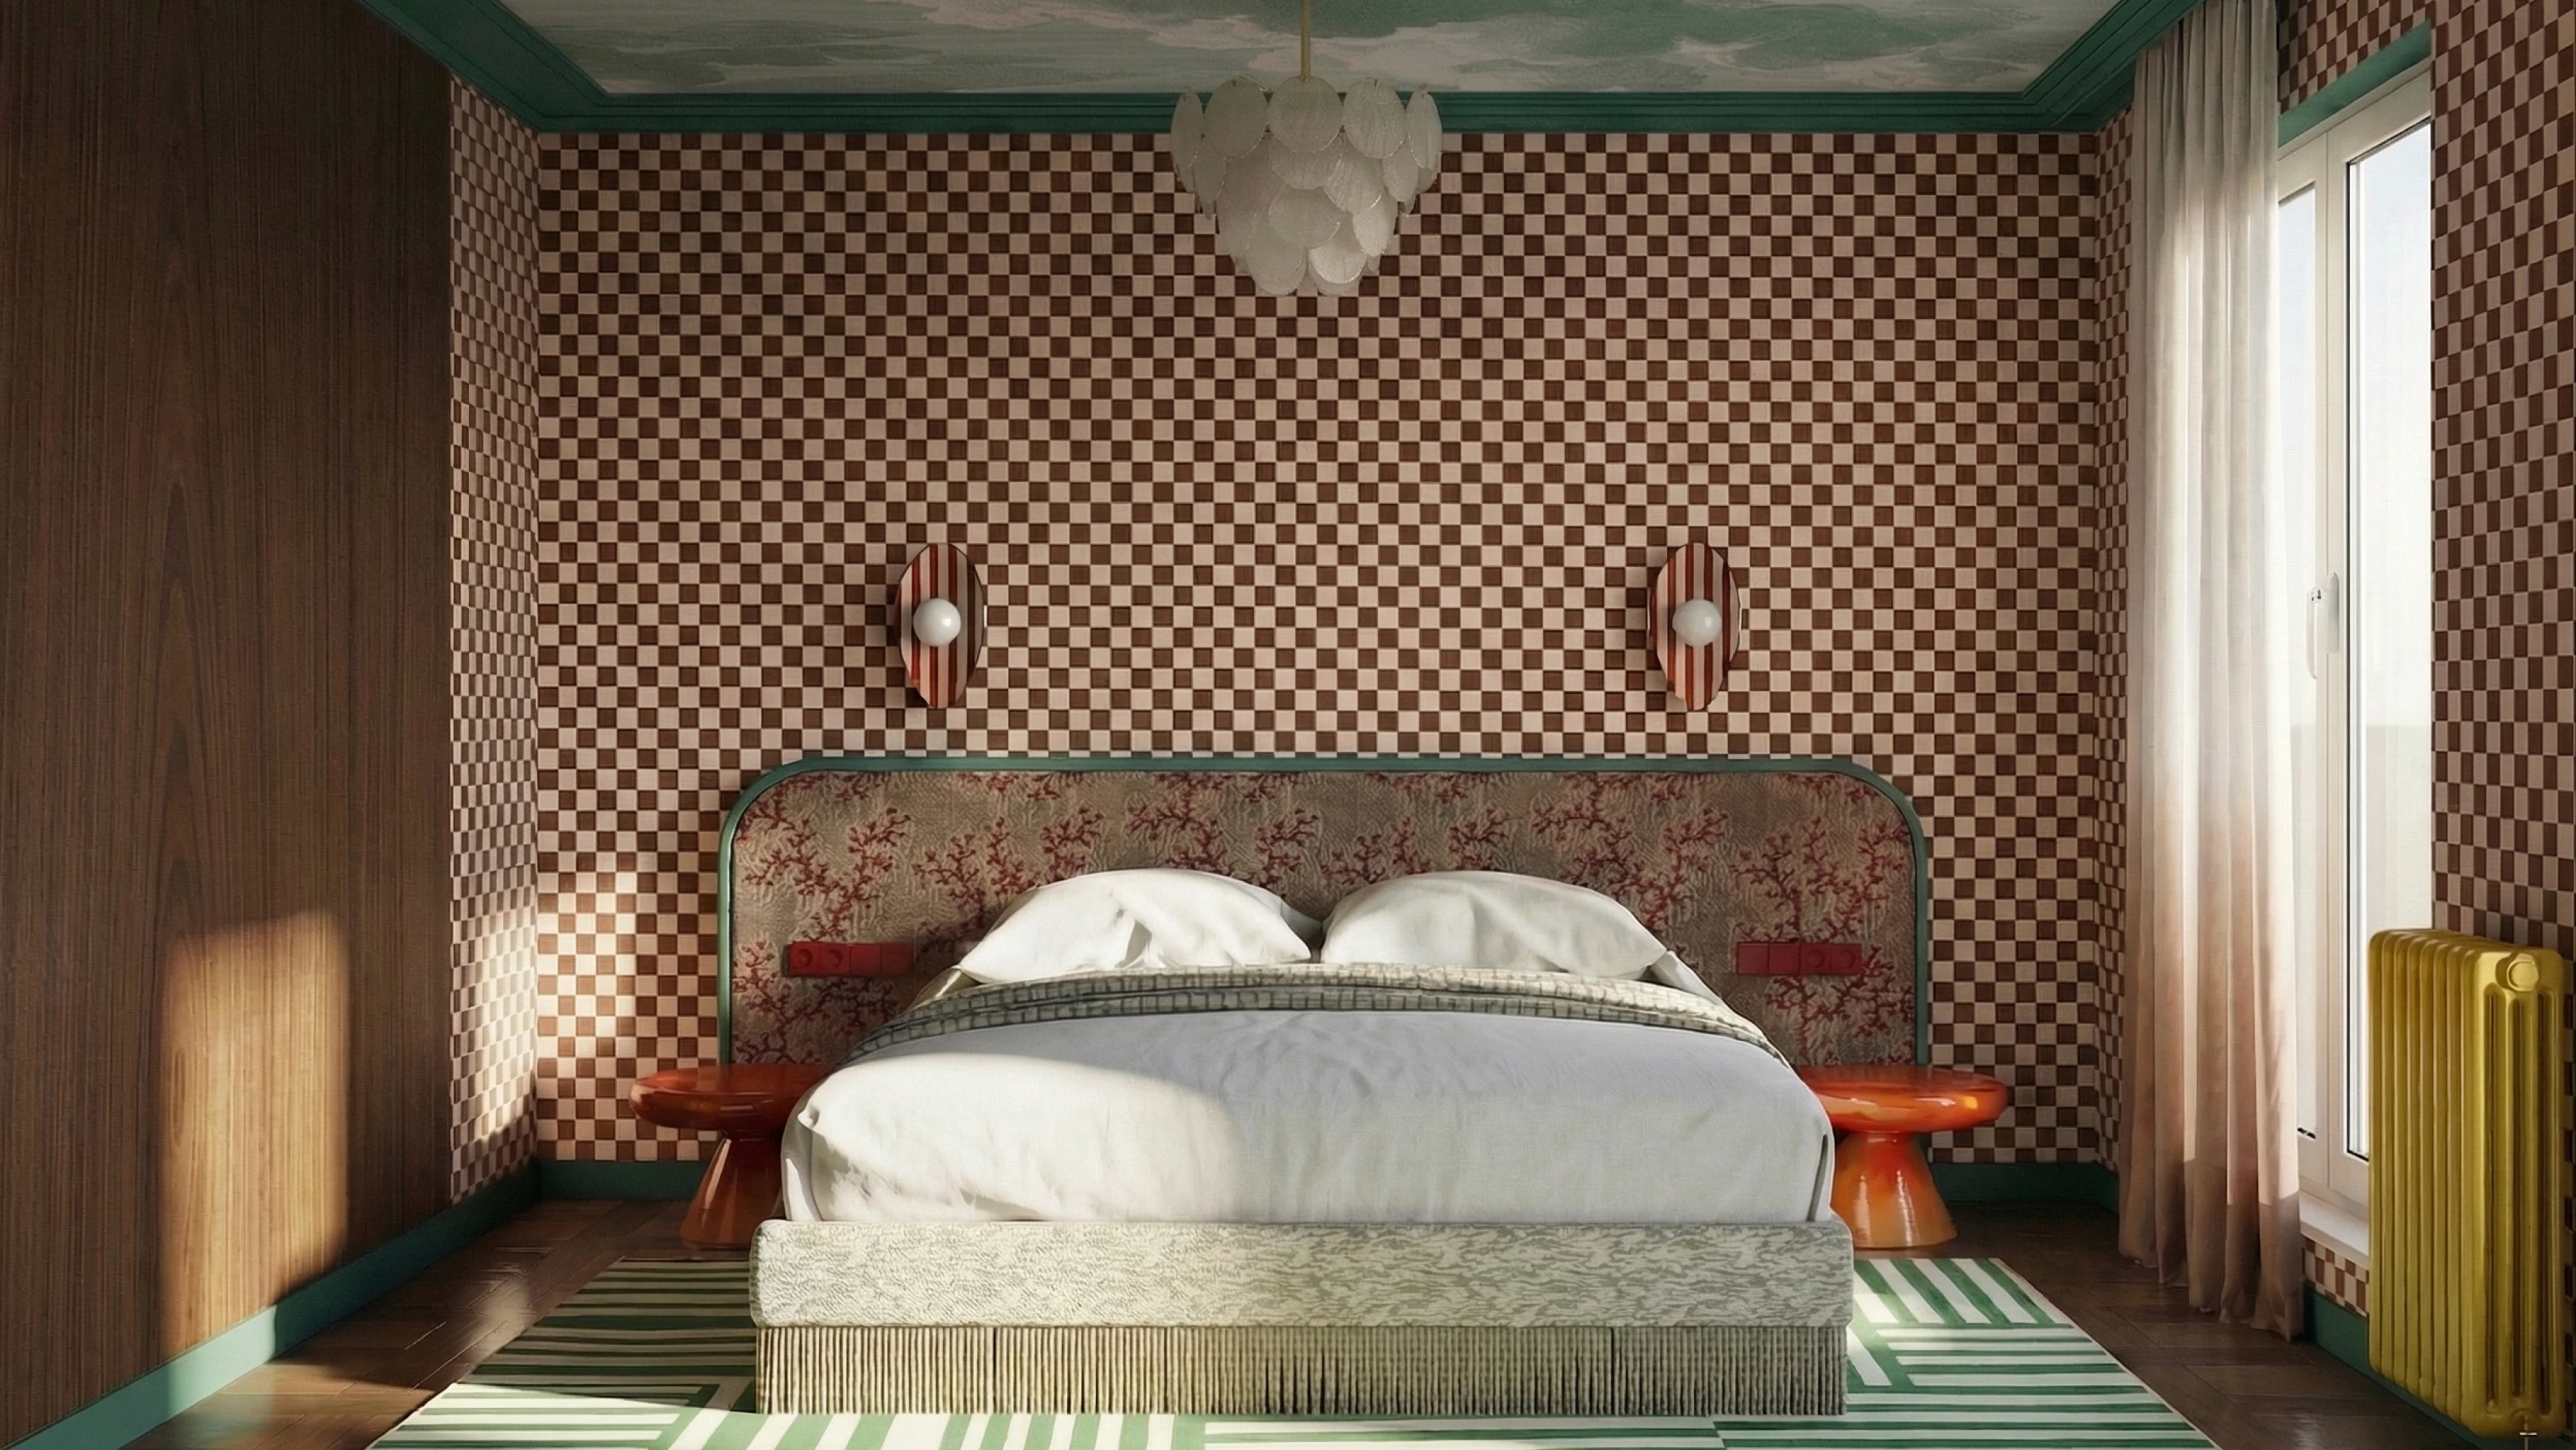
A colorful bedroom with geometric wallpaper, an upholstered bed, and designer lighting.

The bedroom was designed as a more intimate expression of the overall concept — with expressive wallpaper, darker accents, and soft lighting that build a sense of intimacy. Colour and pattern are not decorative additions here, but form the backdrop for rest, giving the space depth, rhythm, and an elegant theatricality.
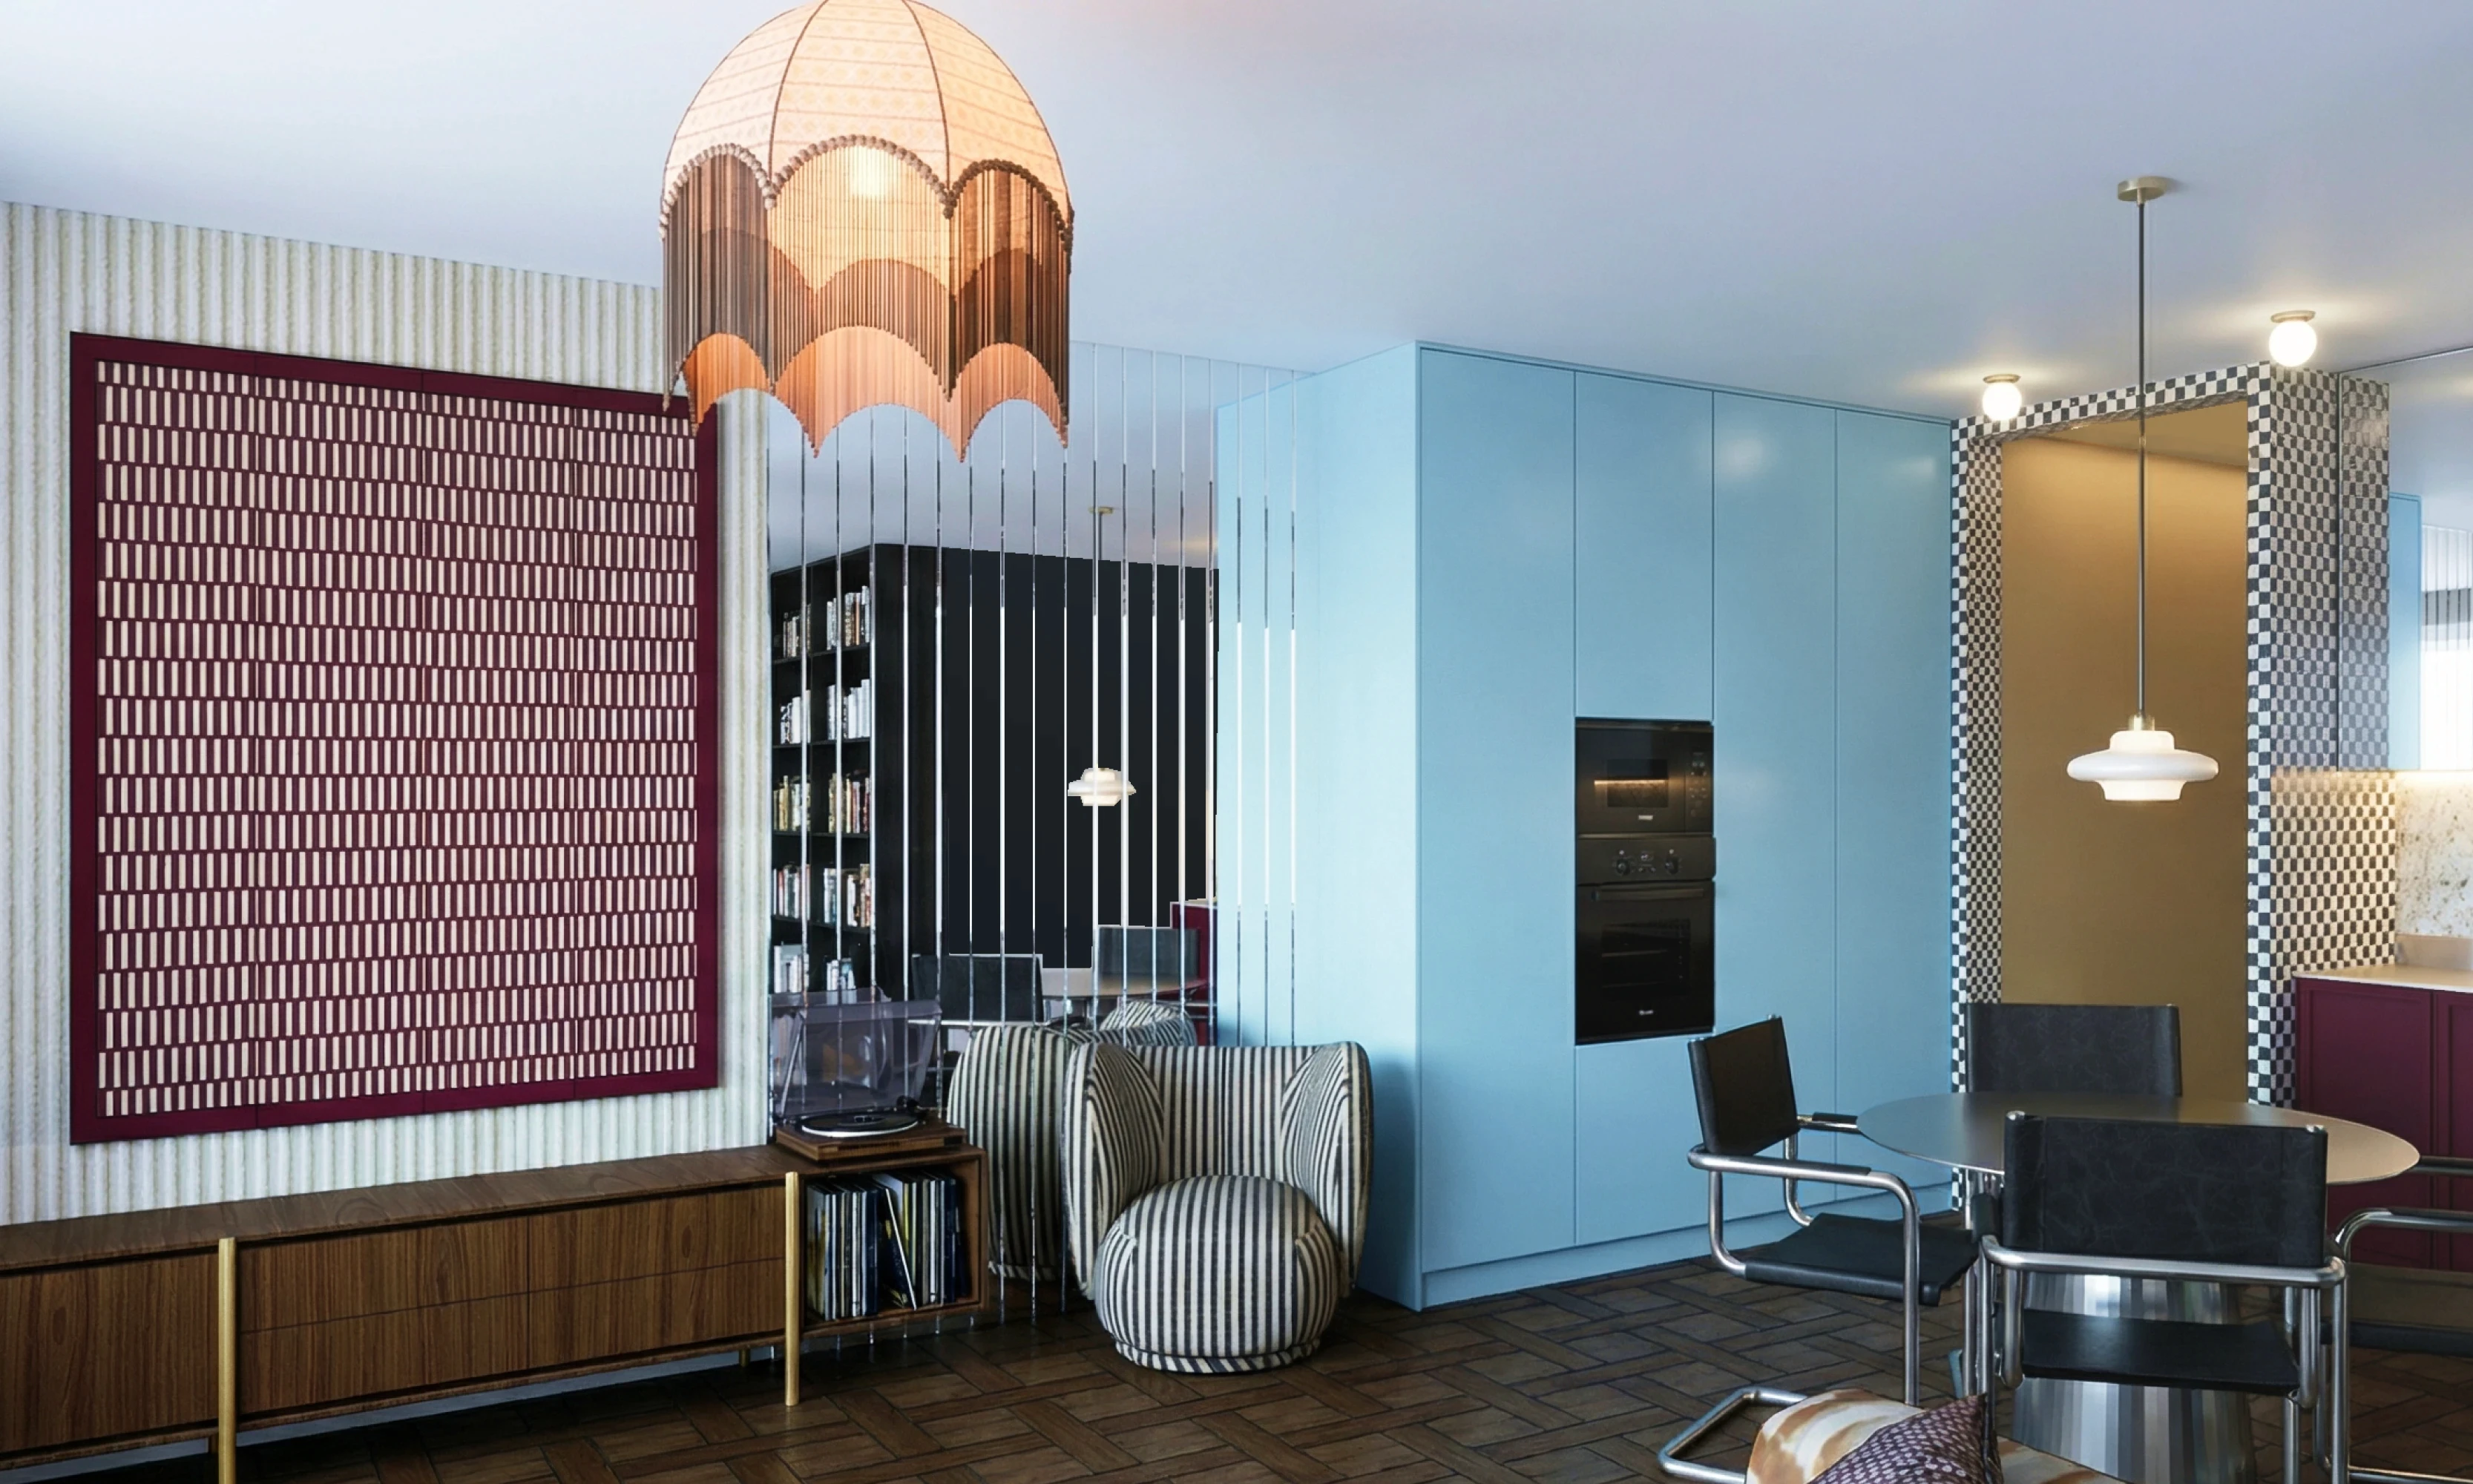
View of the living area with blue kitchen cabinets, a dining area, and an eclectic style living room.

The living area brings together the lounge, dining space, and kitchen into one layered composition, where colour leads the interior narrative. Blue cabinetry, burgundy accents, patterned wallpapers, and decorative lighting create a space that is expressive yet coherent.

View of the living area with blue kitchen cabinets, a dining area, and an eclectic style living room.

The living area brings together the lounge, dining space, and kitchen into one layered composition, where colour leads the interior narrative. Blue cabinetry, burgundy accents, patterned wallpapers, and decorative lighting create a space that is expressive yet coherent.

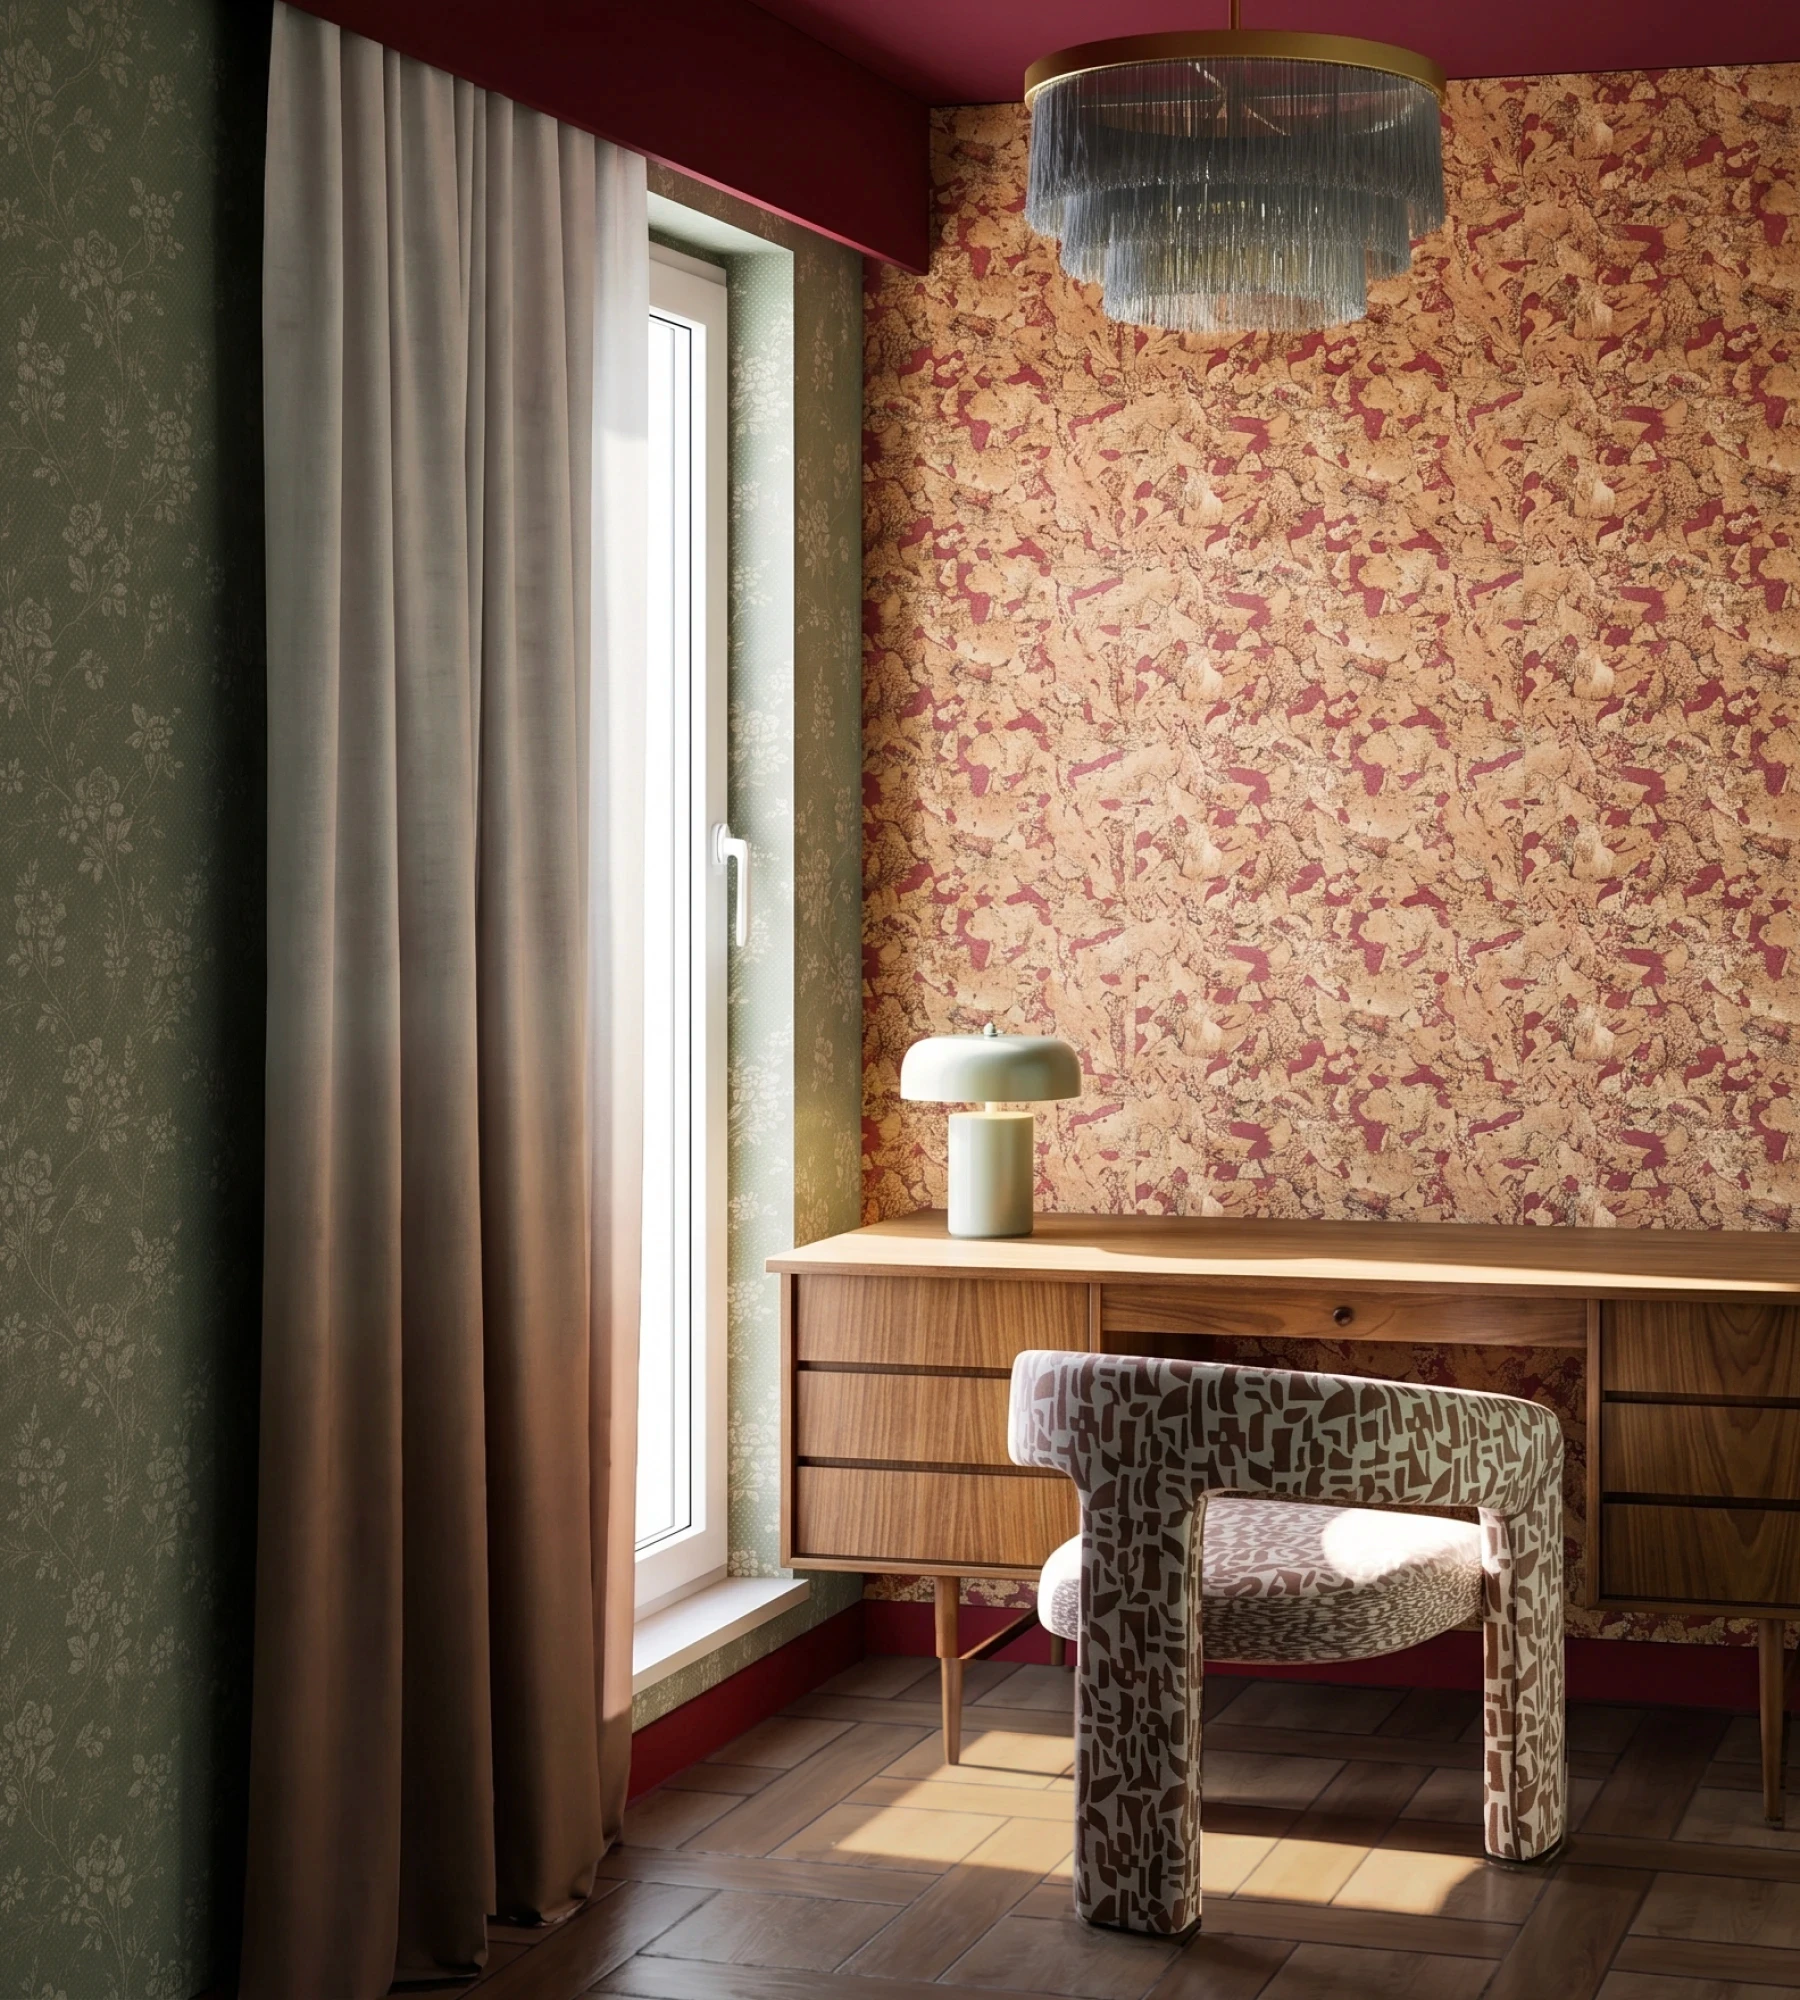
A home office with a wooden desk, decorative wallpaper, and a designer armchair.

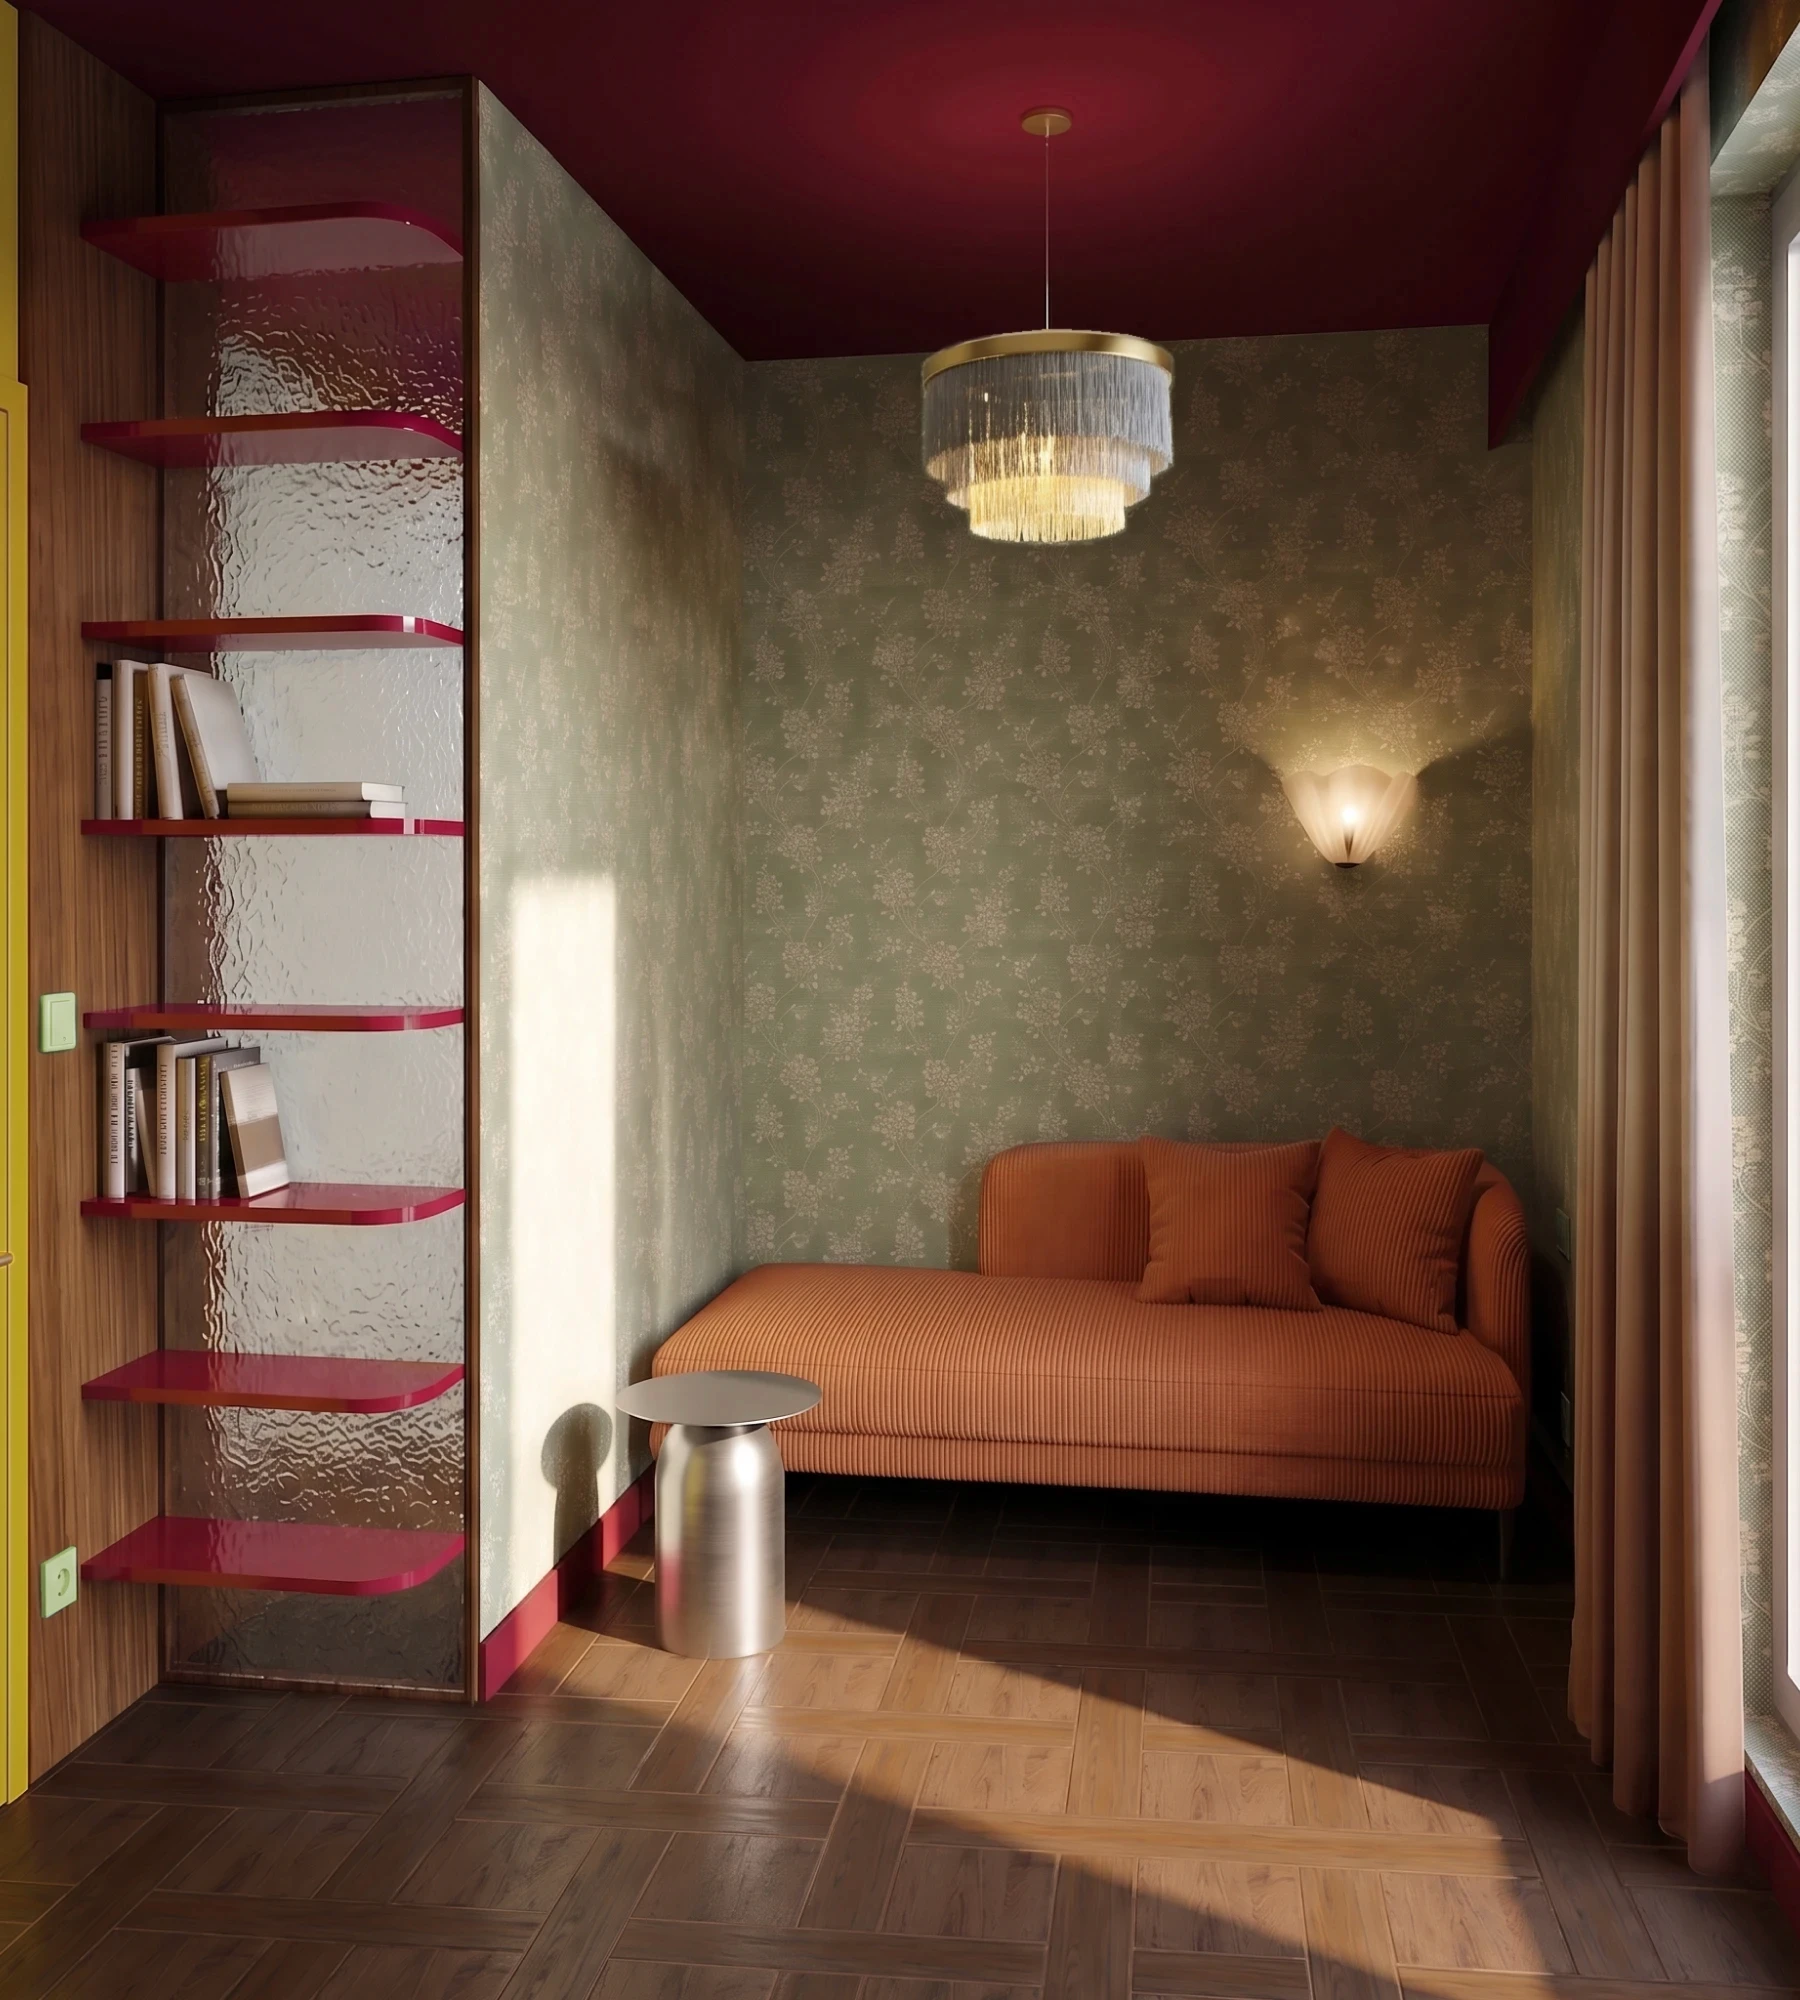
A cozy lounge with a sofa, a bookshelf, and decorative lighting.
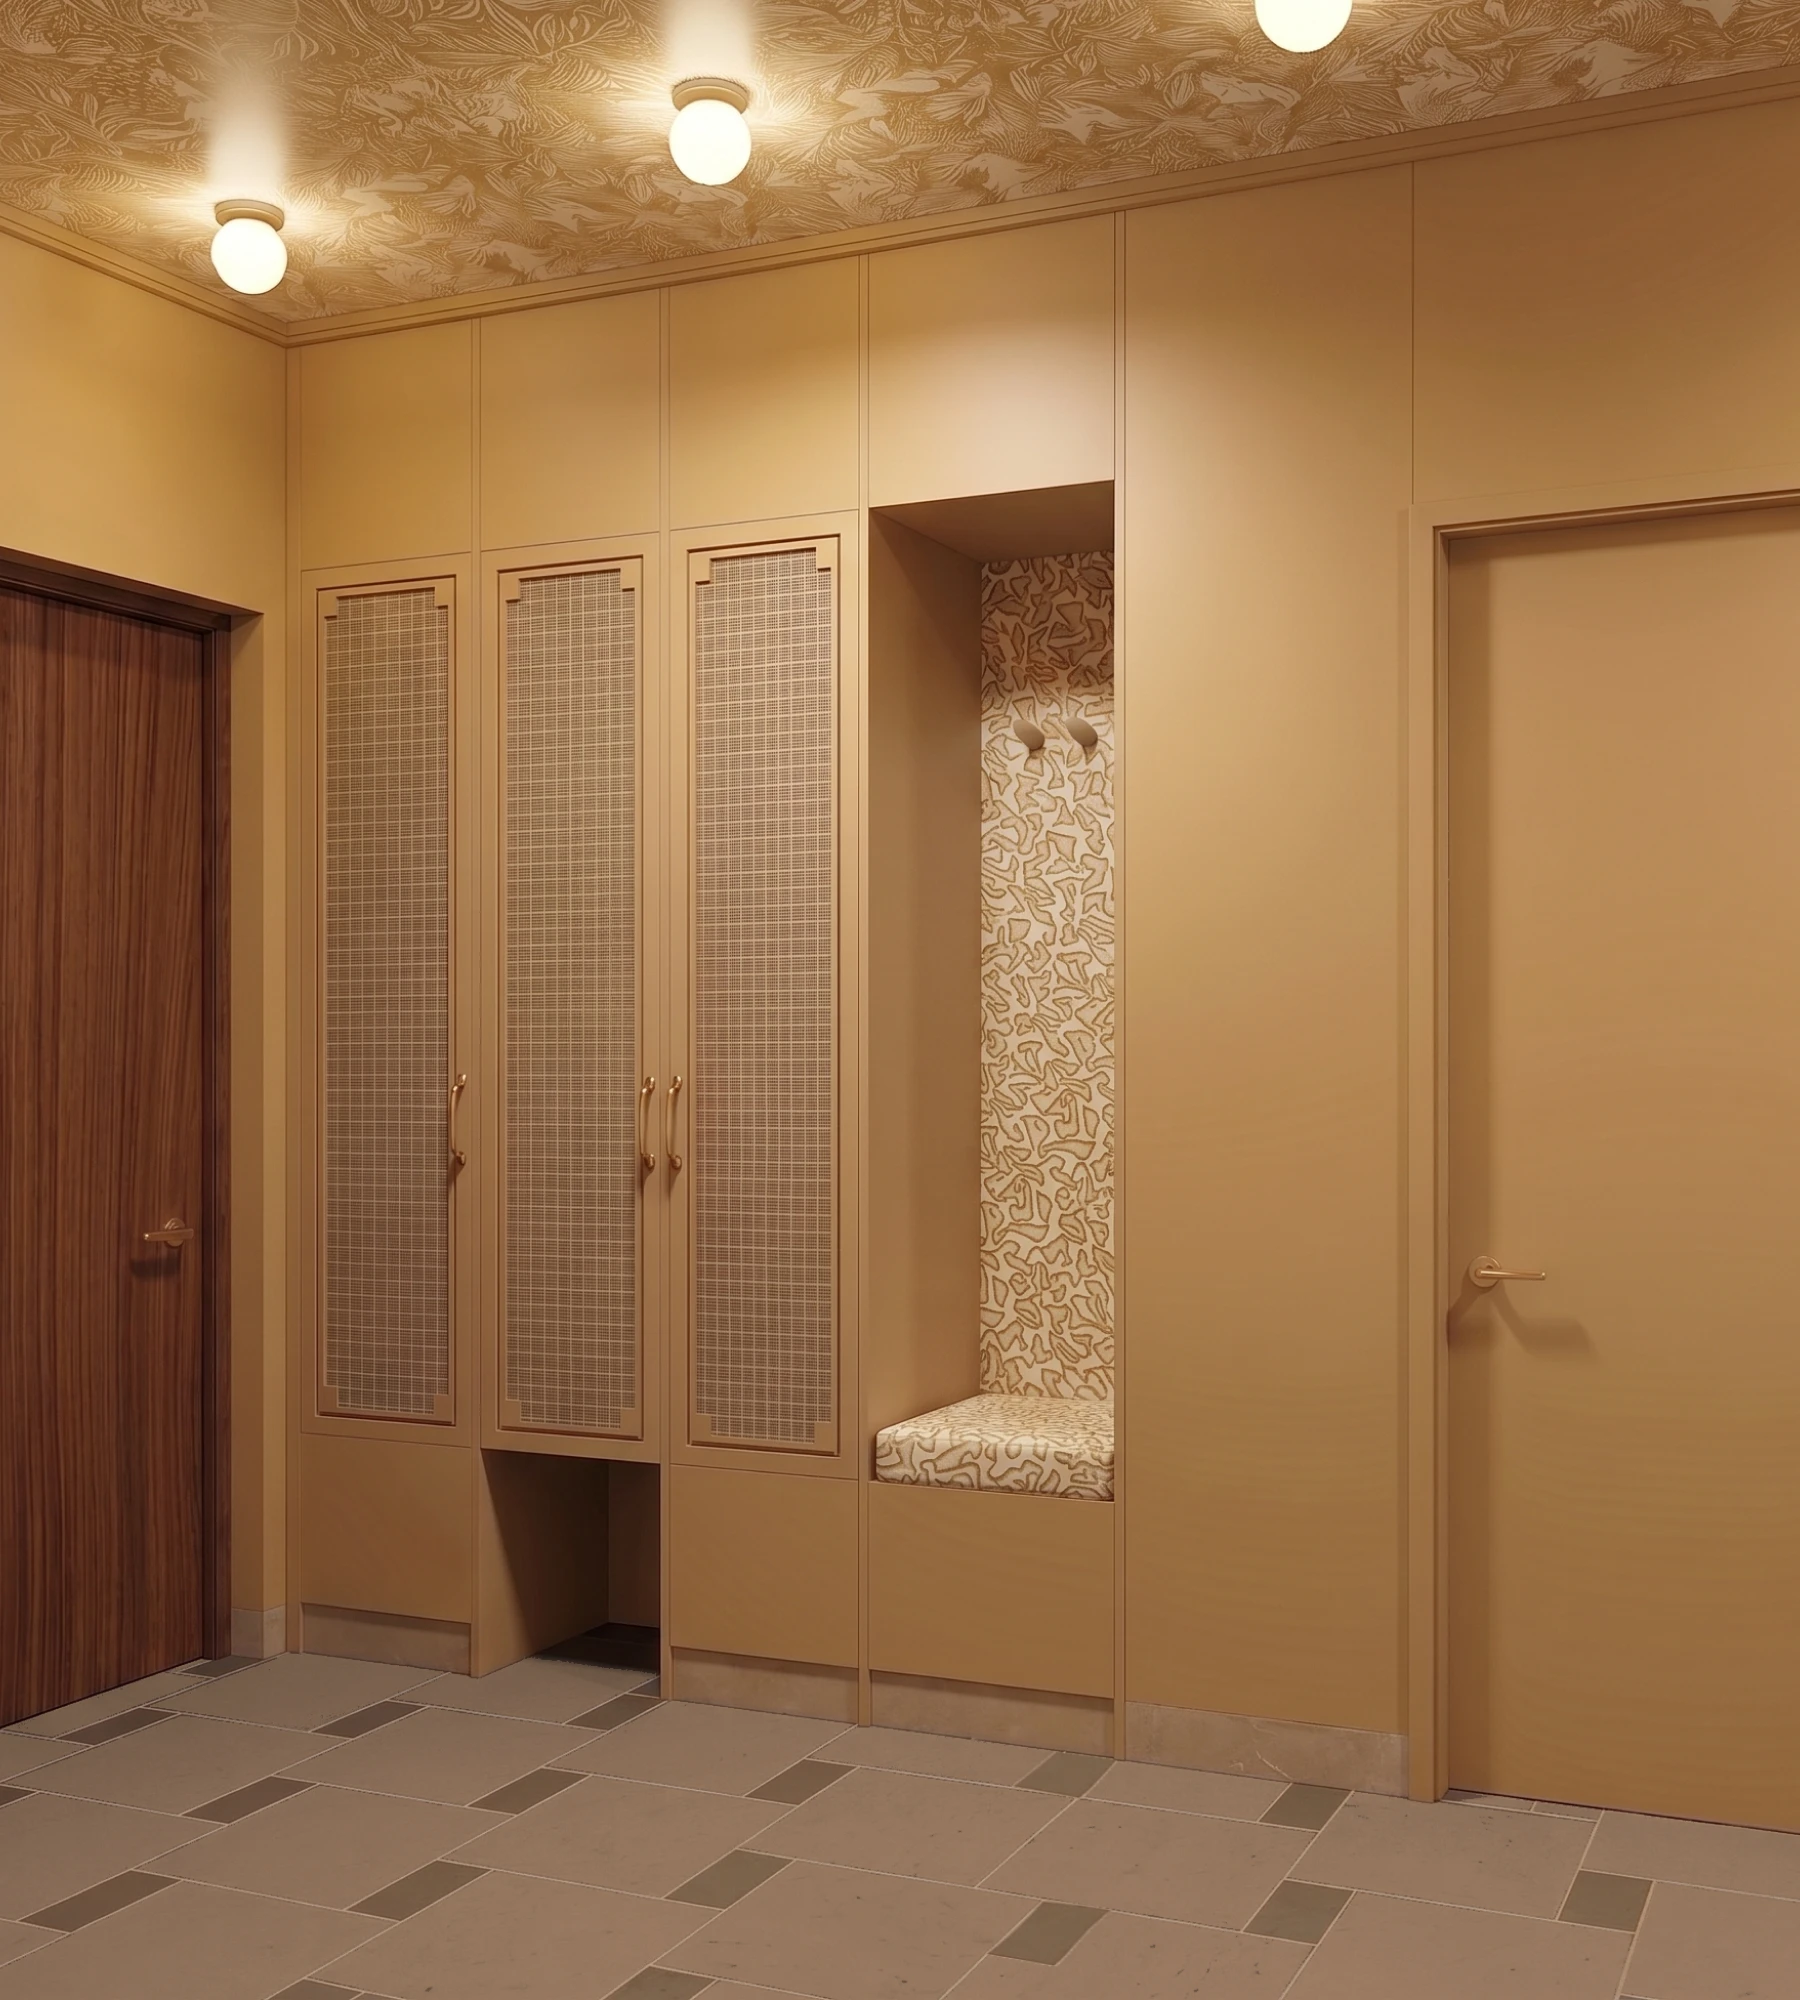
Hallway built-in furniture with spacious wardrobes, a seat, and decorative fronts.

The circulation space has been treated as an integral part of the project, where colour, texture, and detail give everyday transitions a more decorative rhythm.

Bathroom with a freestanding bathtub, red tiles, and a colorful ceiling.

Gdansk/Barcelona

© 2026 Lund Architects

Gdansk/Barcelona

© 2026 Lund Architects

Gdansk/Barcelona

© 2026 Lund Architects